A bright open kitchen has a different kind of energy. It feels welcoming before anyone even sits down. Light moves through the space, conversations flow more naturally, and the entire home seems a little bigger.
I didn’t fully understand the appeal until I spent time in a home with an open-concept kitchen. Suddenly cooking felt more social, and even ordinary mornings seemed easier.
If you’re planning a remodel or simply gathering inspiration, these open kitchen design ideas can help create a space that feels airy, functional, and beautiful.
1. Make a Large Island the Heart of the Room
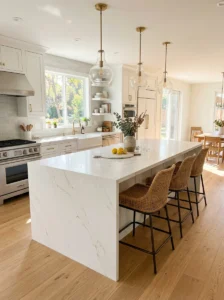
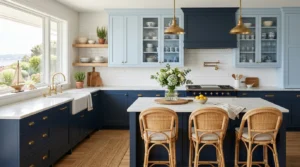
In many open kitchens, the island naturally becomes the center of everything. It’s where breakfast happens, where guests gather during parties, and where someone inevitably sets down a cup of coffee while chatting. Because the kitchen flows into nearby spaces, the island often acts as the anchor that keeps everything feeling organized.
Picture a spacious white island topped with soft-veined quartz. A row of woven stools sits neatly underneath while glass pendants hang overhead. The surface remains mostly clear except for a wooden bowl filled with fresh lemons. Simple details like that make a space feel lived in without looking cluttered.
One thing I noticed after spending time in homes with large islands is how people naturally gravitate toward them. Nobody needs directions. The island becomes the meeting place.
Storage underneath can hide appliances, cookware, and everyday items. That helps maintain the clean appearance open kitchens rely on. And because the island defines the kitchen without using walls, the room continues to feel bright and connected.
A well-designed island creates function, beauty, and flow all at the same time.
2. Use Soft Neutral Colors to Reflect Light
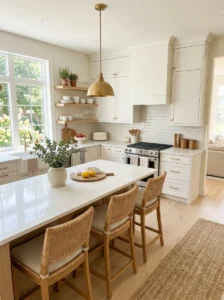
Color has a huge impact on how spacious a kitchen feels. Soft neutrals reflect natural light better than darker shades, which is why they’re so common in bright open kitchen designs.
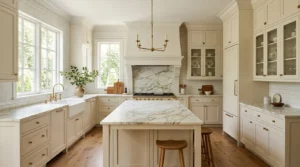
Warm white cabinets paired with pale oak flooring create a look that feels fresh without being cold. Add creamy stone countertops and subtle beige accents, and the room instantly feels calm and inviting. The colors work together quietly instead of competing for attention.
I once visited a home where the owners replaced dark espresso cabinets with warm off-white ones. The layout stayed exactly the same, but the room felt noticeably larger. It was one of those changes that seemed bigger than it actually was.
Texture becomes especially important when using lighter colors. Linen bar stools, woven baskets, ceramic vases, and natural wood shelves keep the kitchen from feeling flat. These details add warmth while preserving the airy atmosphere.
Neutral kitchens also blend easily with nearby dining and living spaces. That seamless transition is part of what makes open-concept homes feel so comfortable.
When natural light bounces across soft colors, the entire room feels brighter and more welcoming.
3. Install Floor-to-Ceiling Windows
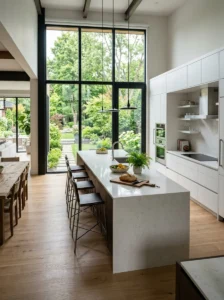
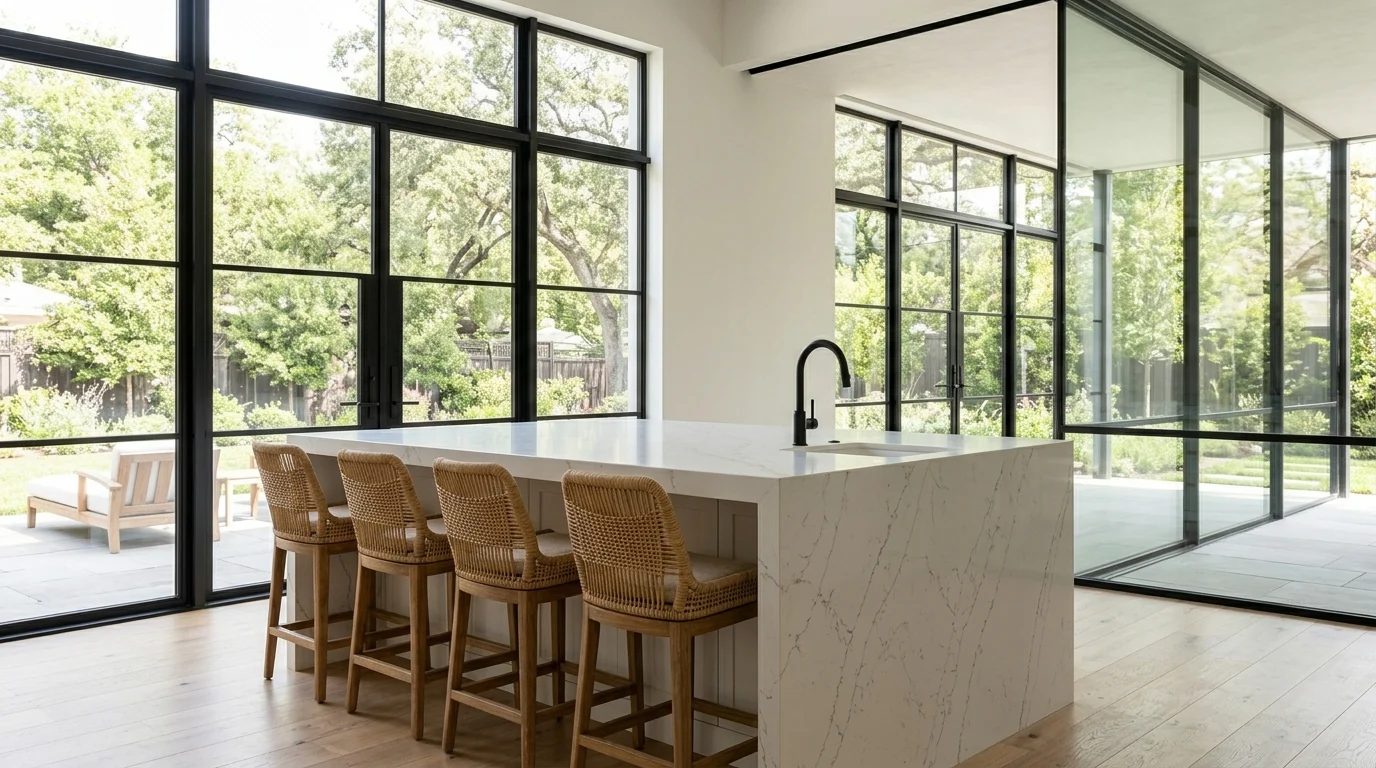
Few features make a kitchen feel more open than oversized windows. Floor-to-ceiling glass allows sunlight to flood the room while creating a stronger connection to the outdoors.
Imagine standing at the kitchen island while looking out onto a garden or backyard patio. The view becomes part of the design itself. Even smaller kitchens can feel significantly larger when the eye naturally extends beyond the walls.
I remember walking into a modern home with an entire wall of windows behind the dining area. The kitchen wasn’t massive, yet it felt incredibly spacious because natural light reached every corner of the room.
Simple window treatments usually work best. Sheer linen curtains or minimal roller shades preserve the view while softening sunlight when needed. Heavy drapery can interrupt the open feeling.
Light cabinetry and reflective surfaces help amplify the effect by bouncing sunlight around the room. Combined with an open floor plan, the result feels bright from morning until evening.
Large windows don’t just improve how a kitchen looks. They completely change the atmosphere, making everyday tasks feel a little more enjoyable.
4. Blend the Kitchen and Living Room Seamlessly
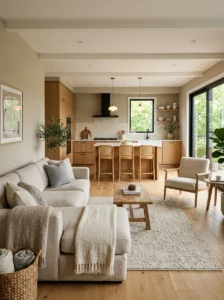
The most successful open kitchens rarely feel separate from the rest of the home. Instead, they flow naturally into nearby living areas through shared materials, colors, and design details.
A simple way to achieve this is by repeating finishes throughout the space. If the living room includes oak furniture, incorporating oak shelving or bar stools in the kitchen creates continuity. Similar neutral tones help everything feel connected without becoming repetitive.
I noticed this approach in a beautifully designed apartment where the kitchen and living room shared warm beige, white, and wood tones. The transition felt effortless. Nothing matched perfectly, yet everything worked together.
Lighting can reinforce the connection too. Pendant lights in the kitchen and floor lamps in the living room with similar finishes help create a cohesive look.
The goal isn’t making every area identical. It’s creating visual links that allow the eye to move comfortably through the home.
5. Use Open Shelving for an Airy Feel
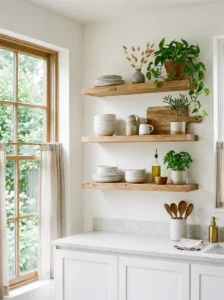
Upper cabinets provide plenty of storage, but they can sometimes make an open kitchen feel heavier than it needs to. Open shelving offers a lighter alternative that keeps walls feeling spacious while giving you a chance to display beautiful everyday items.
A few floating oak shelves above a countertop can completely change the mood of a kitchen. Imagine neatly stacked white dishes, clear drinking glasses, a small trailing plant, and a ceramic pitcher sitting against a simple backsplash. The look feels relaxed and approachable rather than overly formal.
I tried open shelving in a small kitchen years ago and learned something quickly. Less really is more. The shelves looked their best when they weren’t packed full of items. A little empty space helped everything feel intentional.
Natural materials work especially well here. Wooden cutting boards, woven baskets, and handmade pottery add warmth while keeping the display practical. Since these are items used regularly, the arrangement never feels purely decorative.
Keeping colors relatively consistent also helps maintain a clean appearance. Neutral dishes and simple accessories prevent the shelves from looking busy.
Used thoughtfully, open shelving creates breathing room and reinforces the bright, airy atmosphere that makes open kitchen design ideas so appealing.
6. Choose Glass Pendant Lighting
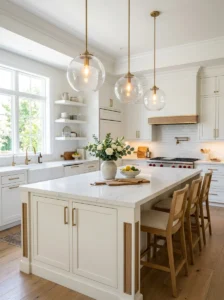
Lighting is one of those details people sometimes overlook until it’s installed. Then suddenly it becomes one of the first things anyone notices. In open kitchens, glass pendant lights work beautifully because they provide style without visually blocking the room.
Clear glass pendants floating above an island almost seem to disappear during the day. Light passes through them easily, which helps maintain the openness of the space. At night, they create a soft glow that makes the kitchen feel warm and inviting.
A friend recently renovated her kitchen and replaced large metal fixtures with simple glass globes. The room immediately felt less crowded. The change wasn’t dramatic, but it made a noticeable difference.
Glass lighting also works with nearly every design style. Modern kitchens often feature sleek globe pendants, while farmhouse kitchens can use lantern-inspired versions. Both maintain the same airy effect.
Warm bulbs help soften the overall look and prevent the space from feeling too bright after sunset. Combined with natural wood and light cabinetry, the result feels balanced and comfortable.
The best lighting enhances a room without demanding all the attention, and glass pendants do exactly that.
7. Add Warm Natural Wood Accents
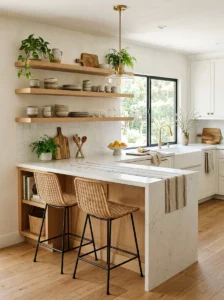
Bright kitchens sometimes need a little warmth to keep them from feeling overly polished. Natural wood accents help balance lighter finishes while adding texture and personality.
A white kitchen paired with oak shelving, walnut stools, or a wood-clad island immediately feels more welcoming. The grain patterns bring subtle variation into the room, which helps prevent everything from looking too uniform.
I remember seeing a kitchen renovation where the only major change was adding floating wood shelves and replacing metal stools with oak ones. Somehow the room felt entirely different afterward. It still looked modern, but it felt much more comfortable.
Wood also works beautifully with natural light. As sunlight moves across the room throughout the day, the warm tones become even more noticeable. That organic quality helps create a relaxed atmosphere.
You don’t need large amounts of wood either. Even small touches like cutting boards, bar stools, or decorative bowls can make an impact. The key is creating contrast against lighter surfaces.
Natural materials bring a sense of balance that makes open kitchens feel inviting instead of purely functional.
8. Extend Flooring Across Connected Spaces
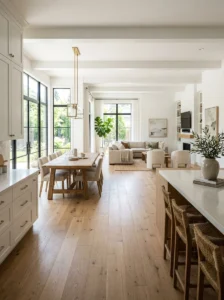
One of the simplest ways to make an open-concept home feel larger is using the same flooring throughout connected rooms. Continuous flooring creates visual flow, helping the eye move naturally from the kitchen into dining and living areas.
Imagine pale oak planks stretching across the entire main floor. Without changes in material or color, the spaces feel connected rather than divided. The home appears larger because there are fewer visual interruptions.
I noticed this during a renovation tour where an older tile kitchen floor had been replaced with the same wood flooring used throughout the rest of the house. The difference was surprisingly dramatic. The layout hadn’t changed, but the entire home felt more cohesive.
Light wood tones are especially effective because they reflect sunlight and contribute to the bright atmosphere many homeowners want. Large-format tiles can create a similar effect in contemporary homes.
Rugs can still define individual areas without interrupting the overall flow. A rug beneath the dining table or seating area adds comfort while maintaining continuity.
9. Create a Statement Range Hood
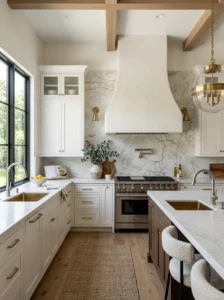
Every open kitchen benefits from a focal point, and a statement range hood can do that job beautifully. Because open layouts have fewer walls and visual dividers, one standout feature often helps anchor the entire space.
A plaster range hood with soft curves feels timeless and elegant. A wood-wrapped hood can add warmth and tie into nearby shelving. Even a sleek metal hood can become a striking design feature when paired with simple cabinetry.
I remember seeing a kitchen where nearly everything was white. The one detail that stood out was a large custom plaster hood above the stove. It wasn’t flashy, but it gave the room so much character that people noticed it immediately.
The best statement hoods feel integrated rather than oversized. They complement the kitchen instead of competing with it. Open shelving on either side can help frame the feature and create balance.
Neutral backsplashes often work especially well because they allow the hood’s shape and texture to become the focus. Natural light enhances the effect throughout the day.
A beautiful range hood adds personality while maintaining the clean and airy look that makes open kitchens feel inviting.
10. Use Reflective Surfaces to Maximize Light
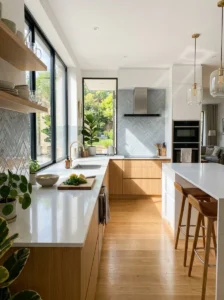
Natural light is one of the biggest advantages of an open kitchen, and reflective materials help make the most of it. The goal isn’t creating a room filled with shiny finishes. It’s about subtly bouncing light throughout the space.
Quartz countertops with a soft sheen, glossy subway tile backsplashes, polished hardware, and glass cabinet doors can all contribute. As sunlight enters through windows, these surfaces help distribute brightness more evenly around the room.
I once visited a kitchen that felt unusually bright despite having only a few windows. The reason became obvious after looking closer. Reflective surfaces were quietly amplifying every bit of available light.
Balance is important. Too many glossy finishes can feel cold. Pairing reflective materials with warm wood accents and textured fabrics keeps the room comfortable and welcoming.
Mirrors in nearby dining areas can also enhance the sense of openness without making the kitchen itself feel overly formal.
Small design choices like these often have a surprisingly large impact. When light moves freely through a space, everything feels bigger, fresher, and more inviting.
11. Connect the Kitchen to Outdoor Living Areas
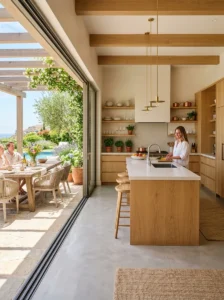
One of the most effective ways to create a bright and airy kitchen is strengthening the connection between indoor and outdoor spaces. Large sliding glass doors or folding patio doors can dramatically change how the kitchen feels.
Picture a kitchen where sunlight streams through wide glass panels overlooking a backyard patio. The outdoor view becomes part of the design, extending the room visually beyond its walls.
I spent time in a home with retractable doors connecting the kitchen to a covered terrace. Even when the doors were closed, the space felt larger because the garden remained visible from nearly every angle.
Natural materials help reinforce this connection. Stone surfaces, wood finishes, woven seating, and potted greenery create continuity between indoor and outdoor environments.
Keeping outdoor furniture within a similar color palette can also strengthen the effect. The transition feels smoother and more intentional.
Open kitchen design ideas often focus on removing barriers, and few approaches accomplish that better than creating a seamless indoor-outdoor relationship. It adds light, improves views, and makes everyday living feel more relaxed.
12. Add a Functional Breakfast Bar
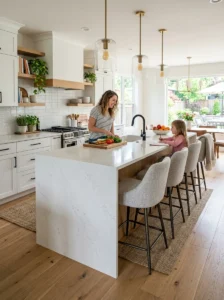
Breakfast bars are one of those features that quickly become part of daily life. They provide casual seating, define the kitchen area, and create another gathering space without interrupting the open layout.
A waterfall-edge island with upholstered stools feels modern and welcoming. In smaller homes, a simple extended countertop can serve the same purpose while taking up less space. Both options maintain the airy feeling homeowners want.
One thing I’ve noticed is how often breakfast bars become the most-used seats in the house. People naturally gather there for coffee, quick meals, homework sessions, or casual conversations while dinner is being prepared.
Comfort matters more than many people realize. Stools with supportive backs, woven textures, or cushioned seats encourage people to stay a little longer.
Pendant lights above the bar help define the area while adding another decorative element. Keeping the surface mostly clear preserves the open feel.
A well-designed breakfast bar blends function and style effortlessly, making it one of the most practical additions to any open kitchen.
13. Keep Decor Minimal but Meaningful
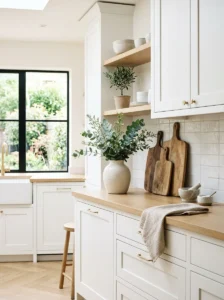
Open kitchens already have a lot happening visually. Cabinets, countertops, appliances, lighting, and seating all contribute to the overall design. Because of that, decorative accessories often have the greatest impact when they’re used sparingly.
A ceramic vase filled with fresh greenery, a wooden cutting board leaning against the backsplash, or a bowl of seasonal fruit can be enough to make the space feel welcoming. These small touches add personality without creating clutter.
I used to think a finished room needed lots of decorative objects. Over time, I realized the opposite was often true. The kitchens I loved most had fewer accessories, but every item felt intentional.
Natural materials work especially well in bright kitchens. Stone, wood, linen, and ceramic pieces bring warmth and texture while maintaining the clean aesthetic. They feel connected to the architecture rather than sitting on top of it.
Leaving some countertops clear is equally important. Empty space allows the eye to rest and helps preserve the airy atmosphere. The room feels calmer and more functional.
Meaningful decor doesn’t need to be expensive or elaborate. Sometimes the simplest details are what make a kitchen feel most inviting.
14. Create a Bright White Open Kitchen
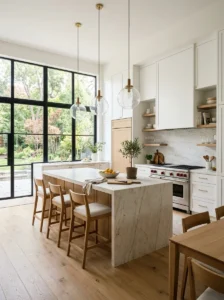
Bright white kitchens remain popular because they make spaces feel fresh, timeless, and naturally open. When combined with plenty of natural light, white surfaces help maximize brightness throughout the day.
The secret is layering different shades rather than relying on a single flat white. Warm white cabinetry, soft ivory walls, and creamy stone countertops create depth while keeping the overall look cohesive. The room feels comfortable rather than stark.
I understand why some homeowners worry that white kitchens might feel cold. But once wood accents, woven textures, and natural greenery are introduced, the space becomes surprisingly warm. Those small details make a huge difference.
Large windows amplify the effect by allowing sunlight to bounce across reflective surfaces. Glass pendants, polished hardware, and light flooring contribute additional brightness without overwhelming the design.
Keeping decor simple helps maintain the clean look. A few ceramic pieces, fresh flowers, and natural wood accessories are often enough.
A bright white kitchen never feels heavy. It creates the kind of open, welcoming atmosphere that makes people want to gather and stay awhile.