The very first bathroom I ever renovated on my own was in a tiny 1950s bungalow, and when I say tiny, I mean the tub, toilet, and sink were arranged so closely together that I could reach the sink while sitting on the toilet without even stretching. For the first year of living there, I genuinely believed there was nothing I could do about it besides accept that small bathrooms are just uncomfortable by nature.
Then, during a particularly bored weekend, I started watching renovation videos specifically focused on small space design, and it completely reframed how I thought about the problem. It wasn’t the size of the room that was working against me, it was how poorly the existing layout used the space it had. Over the following months, I made a series of smaller changes, some cheap, some more involved, that transformed that cramped bathroom into one of the most compliment-worthy rooms in the house.
Since then, I’ve applied these same principles to two more small bathrooms in different homes, and I’ve picked up a solid understanding of what actually works versus what’s just a nice idea on paper. Here are 20 small bathroom design ideas that I’ve personally tested, seen work well elsewhere, or researched thoroughly enough to trust.
Why Small Bathrooms Feel Even Smaller Than They Are
Before diving into specific ideas, it’s worth understanding why small bathrooms often feel more cramped than their actual square footage would suggest. Bathrooms combine plumbing fixtures, storage needs, and moisture concerns all in a confined area, which means poor planning gets magnified far more than it would in, say, a small bedroom. In my first bathroom renovation, the core issue wasn’t the room’s size, it was a bulky vanity and a swinging door that ate up almost all of the usable floor space.
1. Replace a Swinging Door With a Pocket or Sliding Door
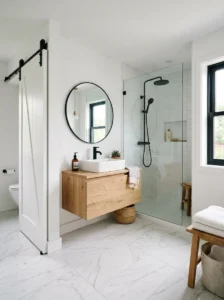
This was one of the very first changes I made, and it had an outsized impact. Removing the swinging door and installing a simple sliding barn-style door freed up floor space that had previously been unusable due to the door’s swing radius.
2. Choose a Wall-Mounted or Floating Vanity
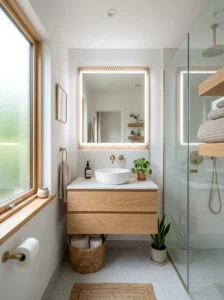
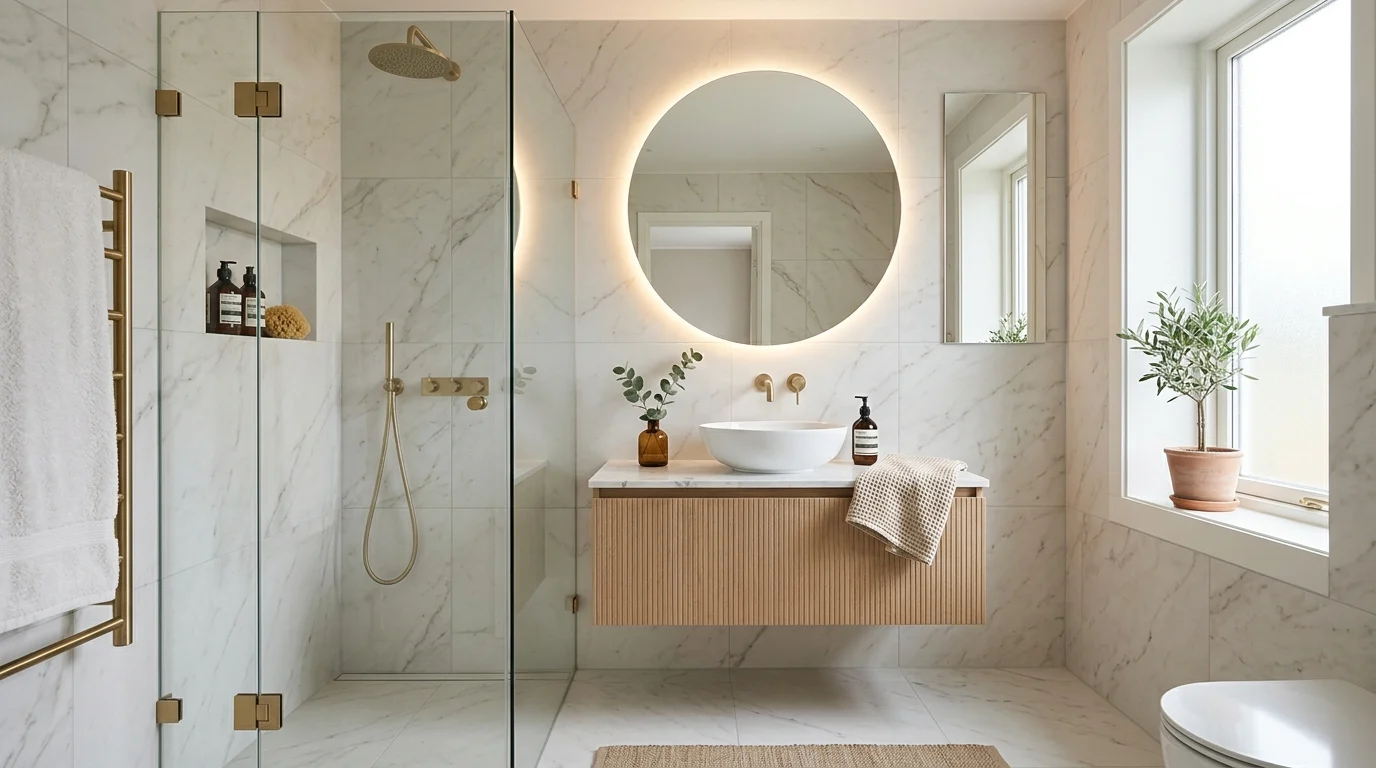
A floating vanity visually opens up the floor beneath it, making the whole room feel less enclosed. When I eventually upgraded my vanity, switching to a wall-mounted style made an immediate visual difference, even though the storage capacity was actually similar to my old freestanding one.
3. Use a Corner Sink
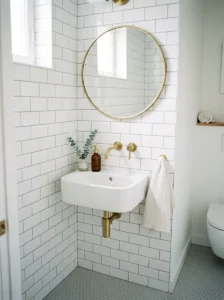
For extremely tight layouts, a corner sink can free up significant floor space compared to a standard vanity placement. A friend of mine used this trick in her half-bath, and it solved what had previously been an awkward, cramped corner.
4. Install a Recessed Medicine Cabinet
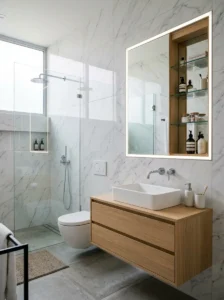
Recessing a medicine cabinet into the wall rather than mounting it on the surface adds storage without protruding into the room. I added one during my first renovation, and it solved a huge chunk of my counter clutter problem instantly.
5. Use Large-Format Tile to Minimize Grout Lines
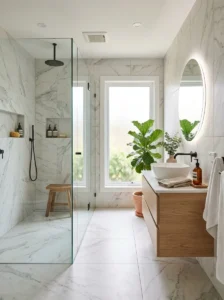
Large tiles with fewer grout lines create a cleaner, more expansive look than smaller mosaic-style tiles in tight bathrooms. Switching from small hexagon tiles to larger format tile on my shower floor made the whole space feel more unified and less busy.
6. Choose a Curbless or Low-Curb Shower
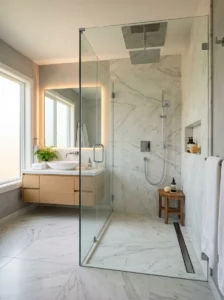
A curbless shower entry (where the shower floor is level with the rest of the bathroom floor) creates a seamless visual flow that makes the whole room feel bigger. This required more construction work than most of my other changes, but it was worth the investment when I eventually took it on in a later renovation.
7. Use Glass Shower Doors Instead of Curtains
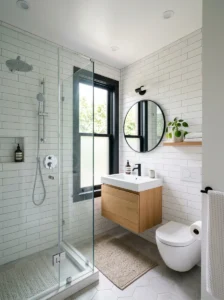
Clear glass shower enclosures let sightlines continue uninterrupted through the room, unlike a shower curtain, which visually blocks off a chunk of the space. I switched from a patterned curtain to clear glass, and it was one of the simplest, most impactful upgrades I made.
8. Install a Compact or Corner Toilet
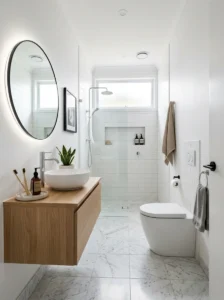
Some manufacturers make slightly more compact toilet models designed specifically for tight bathrooms, and corner-set toilets can also help awkward layouts. This is a detail I didn’t think about until my second bathroom project, and it solved a genuinely awkward clearance issue near the door.
9. Add Vertical Storage With a Tall, Narrow Cabinet
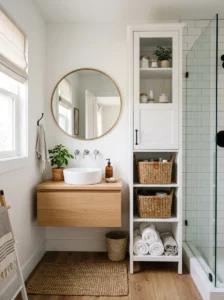
A tall, narrow storage cabinet uses vertical wall space rather than eating into the floor plan. I added one next to my vanity, and it’s held towels and toiletries that previously cluttered my counter.
10. Use Light, Reflective Tile Colors
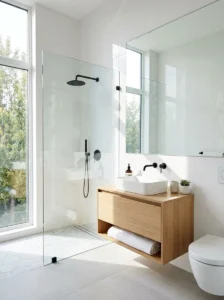
Light-colored tile, especially in glossy finishes, reflects more light and helps a small bathroom feel brighter and larger. My first instinct was to use a darker, moodier tile, but after testing samples, I realized how much brighter and more spacious the room felt with a lighter option.
11. Add a Mirror That Spans the Width of the Vanity
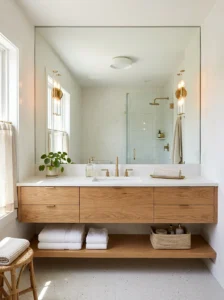
A large mirror stretching the full width of the vanity (rather than a small, centered one) reflects more light and visually doubles the perceived space. This was a simple swap that made a surprisingly large difference in how open the room felt.
12. Use Open Shelving Instead of Bulky Cabinets
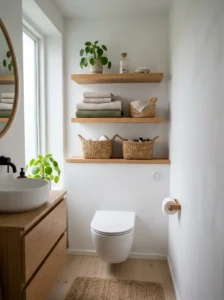
Open shelves feel lighter and less bulky than closed cabinetry, which can help a small bathroom feel less boxed in, provided you keep the items on display neat and minimal. I added two floating shelves above my toilet, and they’ve become both functional storage and a small styling opportunity.
13. Choose a Shower Niche Instead of Bulky Shelving Units
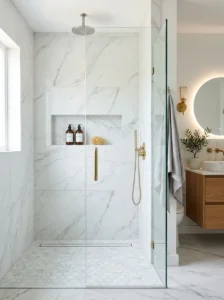
Recessing a small shelf directly into the shower wall (a niche) eliminates the need for bulky corner caddies or shelving units. I added this during my first major shower renovation, and it’s made the whole shower feel cleaner and more streamlined.
14. Add Under-Sink Storage With Pull-Out Drawers
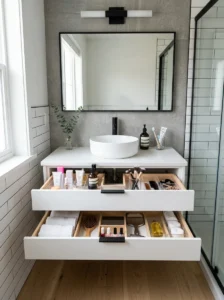
Rather than a single cabinet door under the sink, pull-out drawers make better use of the available space and are easier to organize. This small upgrade made a noticeable difference in how efficiently I could store bathroom essentials.
15. Use a Pedestal Sink for Extremely Tight Spaces
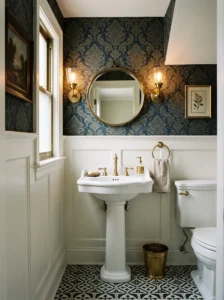
While pedestal sinks sacrifice some storage, they take up minimal visual and physical space, which can be worth the tradeoff in truly tiny powder rooms. I used one in an especially small half-bath, and it was the only style that genuinely fit the room comfortably.
16. Install Good Task Lighting Near the Mirror
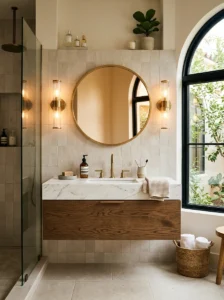
Proper lighting on either side of the mirror, rather than just an overhead fixture, makes the vanity area feel more functional and less like an afterthought. Adding simple wall sconces on either side of my mirror was a small change that made getting ready each morning noticeably easier.
17. Use a Single Accent Wall Instead of Full Pattern
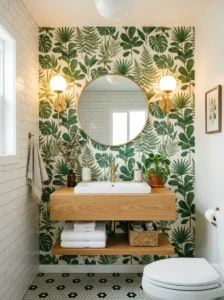
If you love a bold wallpaper or tile pattern, applying it to just one wall rather than the entire room keeps a small bathroom from feeling overwhelming. I added a patterned wallpaper on just the vanity wall, and it added personality without making the tight space feel busier.
18. Choose Frameless Hardware Throughout
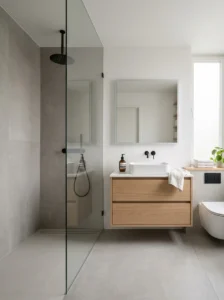
Frameless shower glass, minimal cabinet hardware, and simple fixture finishes all contribute to a cleaner, less visually cluttered look, which matters more in small spaces than large ones. This became a guiding principle across all my later small bathroom projects.
19. Use a Round Mirror to Soften Tight Corners
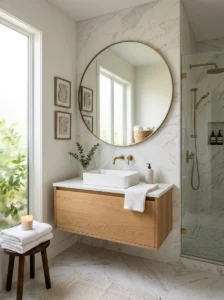
In bathrooms with a lot of straight lines and hard angles (which most small bathrooms have out of necessity), a round mirror adds a softening visual break. I switched from a rectangular mirror to a round one in my most recent project, and it noticeably softened the overall feel of the room.
20. Keep Countertop Items to an Essential Minimum
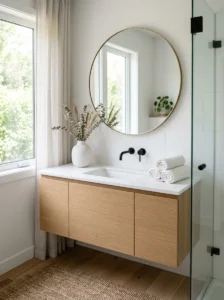
Regardless of how well the layout is designed, cluttered counters will always make a small bathroom feel more cramped. I follow a simple rule now, only a few curated items stay visible on the counter, everything else goes into drawers or cabinets, and it’s made a consistent difference across every bathroom I’ve worked on.
Mistakes I Made Along the Way
- Keeping a swinging door far too long – This single fixture change probably should have been my very first move, given how much floor space it freed up.
- Choosing darker tile before testing samples – I nearly committed to a moodier tile color before realizing how much brighter and more spacious a lighter option would feel.
- Underestimating vertical storage – I didn’t fully utilize wall space until my second project, and it solved a lot of clutter issues I’d been dealing with for years.
- Overlooking task lighting – I initially relied on a single overhead fixture, not realizing how much better the vanity area would function with proper side lighting.
Frequently Asked Questions
What is the best shower door option for a small bathroom? Clear, frameless glass doors tend to work best in small bathrooms since they maintain sightlines through the space, unlike curtains or heavily framed enclosures that visually break up the room.
Do darker colors ever work well in small bathrooms? Yes, in some cases a dark, moody small bathroom can feel intentionally cozy rather than cramped, particularly with good lighting and high-gloss finishes that still reflect some light. However, light colors remain the safer choice for maximizing a sense of space.
Is a floating vanity harder to install than a standard one? It typically requires a bit more planning for plumbing and wall support, but the visual payoff of a more open floor space often makes it worth the extra installation consideration.
How can I add storage to a small bathroom without cluttering it? Vertical storage solutions like tall narrow cabinets, recessed medicine cabinets, and floating shelves add capacity without eating into valuable floor space or countertop area.
Final Thoughts
Looking back at that first cramped 1950s bathroom, it’s genuinely satisfying to see how much a thoughtful, intentional approach to layout and design can transform even the tightest spaces. Small bathrooms don’t have to feel like a compromise. With the right combination of smart storage, proper door and fixture choices, and a bit of restraint when it comes to clutter, even the smallest bathroom can feel open, functional, and genuinely enjoyable to use every day.