Before I moved into my current house, I spent almost four years living in a small one-bedroom apartment where the bedroom itself measured barely ten by eleven feet. I remember standing in that empty room on move-in day, mentally placing my bed, dresser, and desk, and realizing almost immediately that my furniture, all of which had fit comfortably in my previous, larger bedroom, simply wasn’t going to work the same way here. That apartment forced me to actually learn space planning out of necessity rather than curiosity, and a lot of what I picked up during those years has stayed with me even now that I have considerably more square footage to work with.
Since then, I’ve helped several friends and family members plan out small or awkwardly shaped bedrooms, a studio apartment, a shared kids’ room, a narrow guest room with strange angles from an old attic conversion, and each project taught me something new about maximizing space without making a room feel cramped or overstuffed. Good space planning isn’t just about fitting more furniture into a room, it’s about understanding traffic flow, sightlines, and which pieces of furniture actually deserve to be there in the first place.
Here are 21 smart bedroom layout ideas I’ve personally tested, refined, or helped implement in real, imperfect rooms, all focused on genuinely maximizing every inch of available space.
1. Anchor the Bed on the Longest Wall First
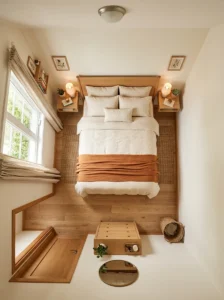
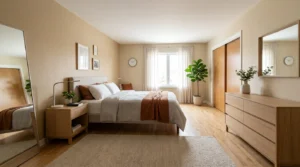
One of the very first space-planning lessons I learned in my small apartment bedroom was to always start furniture placement with the bed, positioned against the longest unbroken wall, before considering anything else. My initial instinct had been to plan around my dresser and desk first, which left me with an awkward, off-center bed placement once I finally got to it.
Once I flipped my approach and anchored the bed against the longest wall, angled directly in the center between any adjacent windows or doors, everything else in the room started falling into place much more logically. This single starting decision genuinely determines how much workable space remains for other furniture, so getting it right first prevents a lot of frustrating rearranging later.
I also learned to measure clearance space around the bed before finalizing its position, ideally at least 24 to 30 inches on the sides you’ll actually walk around regularly, even in a small room, since anything tighter makes daily movement feel genuinely uncomfortable rather than just visually cramped.
For rooms with an awkward wall length or an oddly placed window, sometimes the “longest wall” isn’t actually the best choice, and I’d recommend testing a couple of different bed positions with painter’s tape on the floor before committing, which is a trick I picked up after wasting a full weekend moving my actual bed frame around in that first apartment.
2. Use a Corner Placement for Awkward Rooms
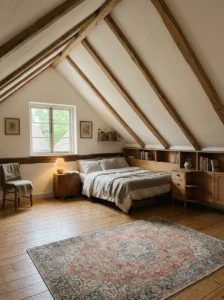
In a friend’s oddly shaped guest room, converted from part of an old attic space with a sloped ceiling on one side, a standard centered bed placement simply didn’t work with the room’s angles. We ended up placing her bed diagonally into the corner with the most headroom, which felt unconventional at first but genuinely solved the space problem.
Corner placement, whether at a true diagonal or simply pushed into a squared-off corner rather than centered on a wall, can free up significant floor space in rooms with unusual proportions or structural quirks like sloped ceilings, protruding closets, or awkwardly placed doors. It’s a layout I wouldn’t necessarily recommend for a standard rectangular room, but for problem spaces, it’s often the most practical solution.
We reinforced the diagonal placement with a rug positioned at the same angle beneath the bed, which helped the whole arrangement feel intentional rather than like a compromise, an important detail since an unconventional placement can otherwise read as accidental or unfinished if the rest of the room doesn’t support the same angle.
This approach does sacrifice some overall floor efficiency compared to a standard placement, so I’d only recommend it in rooms where the standard approach genuinely doesn’t work due to structural constraints, rather than as a general-purpose space-saving trick for typical rectangular rooms.
3. Choose a Platform Bed With Built-In Storage
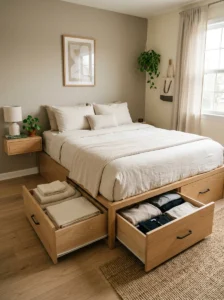
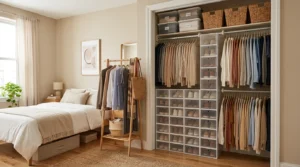
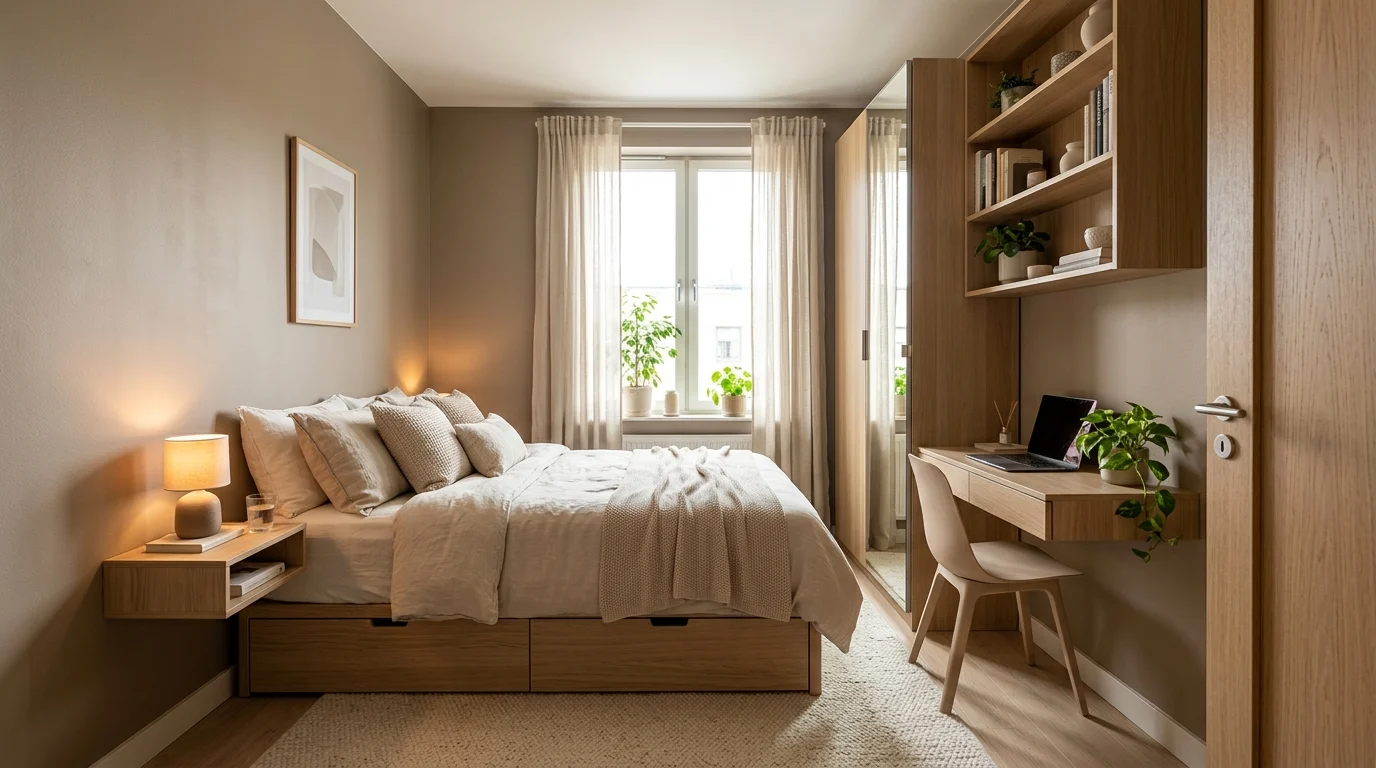
When I was furnishing that small apartment bedroom, closet space was almost nonexistent, a single narrow closet that couldn’t hold much beyond my hanging clothes. I ended up buying a platform bed frame with built-in drawers beneath the mattress, which effectively added an entire extra dresser’s worth of storage without taking up any additional floor space.
This turned out to be one of the single most impactful decisions I made in that apartment. The drawers held out-of-season clothing, extra bedding, and shoes, items that would have otherwise needed a separate piece of furniture or simply gone unstored in that limited space.
I’d recommend, based on my own experience, testing the drawer mechanism before purchasing if possible, since some lower-quality storage bed frames have drawers that are difficult to access once the bed is against a wall, particularly if the drawers slide out from the sides rather than the foot of the bed. My own frame had foot-accessible drawers, which worked well since my bed’s sides were both against walls.
For anyone with an existing bed frame without storage, under-bed storage bins or baskets can achieve a similar effect, though a built-in drawer system tends to look considerably neater and more intentional than visible bins peeking out from under a bed skirt.
4. Mount a Wall-Hung Desk Instead of a Freestanding One
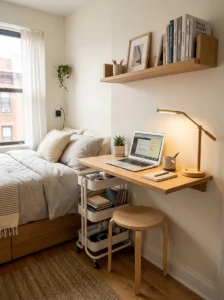
My work-from-home setup in that same small apartment required a desk, but a standard freestanding desk would have eaten into precious floor space I genuinely couldn’t spare. I installed a simple wall-mounted floating desk instead, essentially a sturdy shelf at desk height with hidden support brackets, which eliminated the need for desk legs entirely.
This freed up the floor space beneath the desk for a small rolling storage cart that could tuck away when not in use, effectively using vertical wall space rather than floor footprint for my workspace. The desk itself was narrower than a typical freestanding desk too, since I didn’t need to accommodate bulky legs or a full understructure.
Weight capacity is worth researching carefully before installing a wall-mounted desk, since you’ll want it properly anchored into wall studs rather than drywall alone, especially if you plan to use it regularly with a laptop, monitor, and other equipment resting on the surface.
I eventually added a small wall-mounted shelf above the desk for additional storage, following the same vertical-space-maximizing principle, which kept my entire home office setup contained within about two feet of wall space rather than requiring a dedicated desk footprint extending out into the room.
5. Use a Daybed for Dual-Purpose Rooms
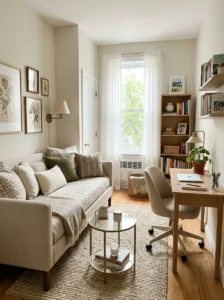
A friend converting a small spare bedroom into both a guest room and a home office solved her furniture conflict by choosing a daybed rather than a standard bed frame. During the day, the daybed functions as a couch-like seating area against the wall, and it converts easily for overnight guests when needed.
This dual-purpose approach let her fit a full desk and bookshelf into the same room that would otherwise have felt overcrowded trying to accommodate a standard bed frame alongside a complete home office setup. The daybed’s single-sided design, with a raised back and sometimes sides, also meant it could be pushed flush against a wall without looking incomplete, unlike a standard bed frame which typically needs at least one long side against a wall and reads oddly if placed with its foot against a wall instead.
She added a few large floor cushions and a low coffee table in front of the daybed for additional casual seating during the day, transforming the room’s function entirely without any structural changes, simply through furniture choice and arrangement.
This layout works especially well for anyone regularly needing a room to serve double duty, and it’s a solution I’ve since recommended to a couple of other friends dealing with similar space-multitasking challenges in smaller homes.
6. Float the Bed Away From the Wall in Larger Rooms
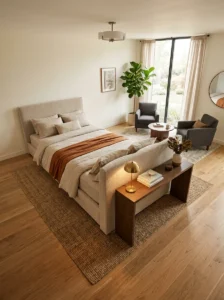
While most of my small-space experience involved pushing furniture toward walls to maximize open floor space, I learned an interesting counterpoint while helping a friend with a larger, more square bedroom, sometimes floating the bed away from the wall entirely, centered in the room with a narrow console table behind it, actually makes better use of an oddly proportioned larger space.
Her room was nearly square, which meant a standard wall-anchored bed placement left a large, awkward, unused area on the opposite side of the room. By floating the bed and placing a slim console table behind the headboard, facing outward toward the room’s entry, she created a natural room divider effect, defining a walkway or small seating nook behind the bed without needing any actual walls.
This approach only really works in rooms with enough total square footage to spare that extra clearance space, so I wouldn’t recommend it for a genuinely small bedroom, but for larger, awkwardly proportioned rooms, it can solve a layout problem that a traditional wall-anchored placement can’t.
We used the console table behind her bed to display a small lamp and a stack of books, giving that previously wasted space a genuine function rather than just empty floor area, which made the whole room feel more intentionally designed rather than simply larger than necessary.
7. Use Vertical Wall Space for Storage Instead of Floor-Standing Furniture
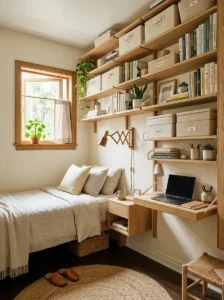
In nearly every small bedroom I’ve helped plan, replacing at least one piece of floor-standing furniture with a vertical wall-mounted alternative made a meaningful difference in usable floor space. In my own apartment, I replaced a bulky bookshelf with a series of floating shelves mounted directly above my desk, freeing up nearly two square feet of floor space that the bookshelf’s footprint had previously occupied.
This principle extends beyond just bookshelves. Wall-mounted nightstands, floating shelves instead of dressers for smaller wardrobes, and even wall-mounted reading lamps instead of floor lamps all reduce the total floor footprint a bedroom’s furniture requires, which matters enormously in tighter spaces.
I’d recommend prioritizing this vertical approach specifically for whichever piece of furniture in your room has the largest floor footprint relative to how much you actually use it. In my case, that bookshelf held books I rarely reached for, so converting to slim floating shelves that held only my most-used items, while donating or storing the rest elsewhere, solved both a space problem and a clutter problem simultaneously.
Structural considerations matter here too, always mount into wall studs for anything holding real weight, and consider the room’s overall visual balance so the walls don’t end up feeling more cluttered than the floor did before the change.
8. Choose a Slim-Profile Wardrobe for Rooms Without Closets
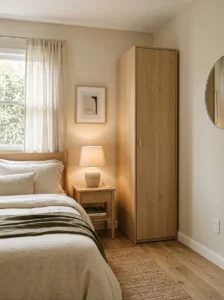
A friend living in an older home with essentially no bedroom closet at all solved her storage problem with a slim, freestanding wardrobe positioned in an unused corner, rather than trying to fit a full-depth traditional wardrobe that would have eaten up significantly more floor space.
She specifically measured for a wardrobe with a depth of around 20 inches rather than the standard 24 or more inches many wardrobes come in, which made a meaningful difference in a room where every inch mattered. The narrower depth did mean some of her bulkier winter coats hung slightly at an angle rather than perfectly flat, a reasonable tradeoff for the significant floor space savings.
Positioning the wardrobe in a corner, rather than along a full wall, also helped, since it allowed the adjacent wall space to remain open for a nightstand or reading chair rather than being entirely consumed by a single large piece of furniture running the room’s full width.
This kind of targeted furniture sizing, seeking out the narrowest option that still meets your actual storage needs, rather than defaulting to standard dimensions, is a strategy I now recommend to almost everyone dealing with a small or closet-less bedroom, since even a few inches of saved depth can make a genuine difference in a tight space.
9. Use a Murphy Bed for True Multi-Functional Rooms
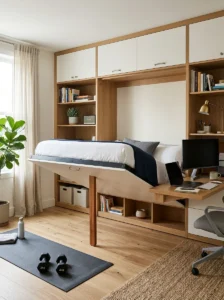
For anyone needing a bedroom to fully transform into a different kind of space during the day, a home gym, a craft room, a proper home office, a Murphy bed remains one of the most effective solutions, even though it requires a bigger investment than most other ideas on this list.
A cousin of mine installed a Murphy bed in her small second bedroom, which folds up into a cabinet-style unit built into the wall when not in use, completely freeing the floor space for her home workout equipment during the day. When guests stay over, she folds the bed down, and the room reverts entirely to a bedroom function within a couple of minutes.
The built-in cabinet surrounding her Murphy bed also included shelving on either side, giving her additional storage that a standard bed frame never would have provided, effectively combining a wardrobe, bookshelf, and bed into a single wall-mounted unit.
Installation for a proper Murphy bed typically requires professional help, and the upfront cost is meaningfully higher than most other space-saving furniture choices, but for anyone with a genuine need to reclaim an entire room’s floor space during waking hours, it’s a solution that none of the other ideas on this list can fully replicate.
10. Position Furniture to Create a Clear Walking Path
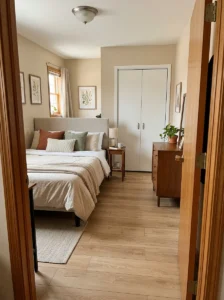
One layout mistake I made early on in my small apartment bedroom was focusing entirely on where furniture would fit rather than on how I’d actually move through the room afterward. I ended up with a technically functional layout that required an awkward zigzag path just to get from my bed to my closet.
After living with this frustration for a few months, I completely rearranged the room specifically prioritizing a clear, direct walking path from the door to the bed and from the bed to the closet, even if that meant a slightly less “efficient” use of wall space for furniture placement. The room immediately felt more spacious and functional, even though the actual furniture and floor area hadn’t changed.
I now recommend, to anyone planning a bedroom layout, sketching out not just where the furniture goes, but the actual paths you’ll walk multiple times a day, and making sure those paths stay at least 24 inches wide wherever possible, even if it means sacrificing a few inches of furniture placement flexibility elsewhere.
This principle sounds obvious once stated directly, but it’s remarkably easy to overlook when you’re focused primarily on fitting furniture into available wall space rather than considering the room’s actual daily use pattern.
11. Use a Loft Bed to Double Your Usable Floor Space
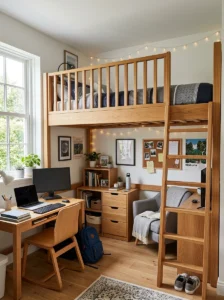
I mentioned this approach briefly when discussing my nephew’s gaming setup, and it’s genuinely one of the most dramatic space-maximizing solutions available for smaller bedrooms, particularly for kids, teenagers, or anyone in a compact studio-style room. Raising the bed onto a loft frame and building a desk, seating area, or additional storage directly beneath it effectively creates two functional zones within a single room’s footprint.
A college student I helped set up used this exact approach in a small dorm-style room, and it transformed what would have been an extremely cramped space, barely enough room for a bed and a narrow desk side by side, into a room that comfortably fit a full desk setup, a small reading chair, and adequate storage, all beneath the elevated bed frame.
Ceiling height is the main limiting factor here, and I’d recommend measuring carefully before committing to a loft bed, since a room with genuinely low ceilings can end up feeling cramped both beneath the loft and while lying in the elevated bed itself if there isn’t sufficient clearance in both zones.
Safety features matter significantly too, particularly guardrails and a sturdy, properly rated ladder or stairs, which is worth prioritizing over cost savings if you’re purchasing a loft bed frame, especially for younger users.
12. Choose a Bed Without a Footboard for Extra Legroom
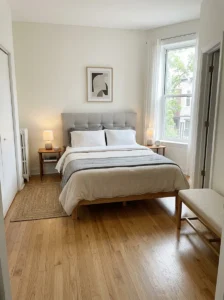
This is a small detail, but it made a genuine difference in my small apartment bedroom. Switching from a bed frame with both a headboard and a matching footboard to one with just a headboard freed up a surprising amount of usable space at the foot of the bed, space I could then use for a small bench or simply for easier movement through the room.
A footboard, while sometimes aesthetically appealing, effectively adds a foot or more of “dead space” at the end of the bed that serves no real function beyond visual symmetry. In a larger bedroom, this tradeoff might be worth it, but in a genuinely small room, that reclaimed space can make the difference between a cramped walking path and a comfortable one.
I’ve since recommended this simple swap to a couple of friends working with tight bedroom dimensions, and it’s consistently one of the easiest, lowest-effort changes to make, since many bed frames are sold with the footboard as an optional or removable component rather than a permanently attached piece.
If your existing frame does have a fixed footboard you can’t remove, positioning the bed so the foot faces an open doorway or window rather than a tight walking path can at least minimize how much that extra space actually restricts your daily movement through the room.
13. Use Nesting or Stackable Furniture Where Possible
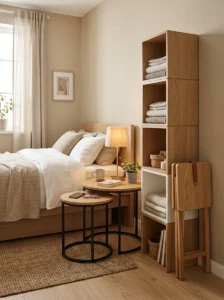
A friend furnishing her studio apartment’s sleeping area used nesting side tables instead of a single larger nightstand, which allowed her to pull out the smaller table for extra surface space when needed, like setting down a laptop while working from bed, and tuck it away beneath the larger table the rest of the time.
This nesting principle extends to other furniture types too, stackable storage cubes that can be rearranged or consolidated as needed, and folding stools that can serve as extra seating when guests visit but store flat against a wall otherwise. The core idea is furniture that can expand or contract based on actual daily need, rather than permanently occupying its maximum footprint at all times.
I’ve found this approach particularly useful for guest-related furniture specifically, an extra chair or small table that’s only occasionally needed doesn’t need to permanently occupy floor space if it can nest or fold away between uses.
The main tradeoff with nesting and folding furniture is generally durability and stability compared to more permanent, solid pieces, so I’d recommend this approach specifically for lighter-use items rather than your primary nightstand or bed frame, where sturdiness matters more than space flexibility.
14. Position the Bed to Maximize Natural Light Without Blocking It
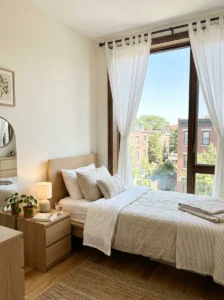
In my small apartment, my bed’s original position accidentally blocked about a third of my only window, which not only reduced natural light throughout the room but also made opening and closing the blinds a genuine hassle every single day. Repositioning the bed just slightly, sliding it about eighteen inches to one side, resolved both problems without requiring any additional space.
This is less about pure space maximization and more about maximizing the functional quality of the space you already have. A room that technically fits all your furniture but blocks natural light or makes basic daily tasks awkward isn’t actually using that space well, even if the furniture arrangement looks fine on paper.
I’d recommend, when planning any bedroom layout, specifically checking sightlines to windows and doors from your bed’s planned position, not just from a furniture-fitting perspective, but from an actual daily-use perspective, opening blinds, getting dressed by natural light, general room brightness throughout the day.
This kind of adjustment costs nothing beyond the effort of moving furniture a few inches, but it’s one of those details that’s easy to overlook when you’re primarily focused on whether everything technically fits within the room’s dimensions.
15. Use a Fold-Down Desk for Occasional Work Needs
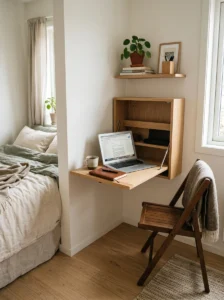
For anyone who doesn’t need a permanent, full-time desk setup but occasionally needs workspace in their bedroom, a wall-mounted fold-down desk offers genuine floor space savings compared to even a compact freestanding desk. A friend installed one in her small bedroom specifically for occasional bill-paying and letter-writing tasks that didn’t justify a permanent desk footprint.
When not in use, the desk folds flat against the wall, taking up only a few inches of depth rather than the two or more feet a standard desk would require. She mounted a small shelf above it for a lamp and a few office supplies, which remain accessible even when the desk itself is folded away.
This solution genuinely only makes sense for occasional use rather than daily, extended work sessions, since fold-down desks typically offer less stability and surface area than a proper freestanding or wall-mounted floating desk. For anyone doing regular work-from-home tasks, I’d recommend a more permanent solution like the floating desk I mentioned earlier in this list instead.
For its specific use case though, infrequent tasks that don’t justify permanent floor space, this remains one of the most space-efficient furniture solutions I’ve come across, reclaiming nearly the entire desk footprint for the majority of each day when it’s not actively needed.
16. Choose Round or Curved Furniture for Tight Corners
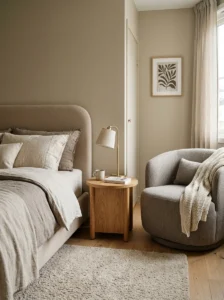
Sharp, rectangular furniture edges can make navigating a small bedroom feel more cramped and hazardous than the same furniture with rounded or curved edges, a detail I hadn’t fully considered until a friend pointed it out while we were arranging her small room’s nightstand and side table.
We swapped her rectangular corner side table for a small round one, which allowed her to position it closer to the corner of the room without the sharp edges protruding into her walking path the way the rectangular table’s corners had. This same principle applied to her desk chair, choosing one with a curved rather than squared-off back, which took up marginally less perceived space while moving around it.
This is a smaller, more nuanced space-maximizing strategy compared to some of the bigger furniture and layout changes on this list, but in a genuinely tight room, these small adjustments add up. Rounded furniture edges also simply feel safer and less obstructive when you’re regularly moving through a confined space, especially at night without full lighting.
I’d recommend this consideration specifically for any furniture piece positioned near a walking path or in a tight corner, while pieces positioned flush against a wall with no regular foot traffic nearby don’t need the same level of consideration for edge shape.
17. Use Under-Bed Storage Strategically
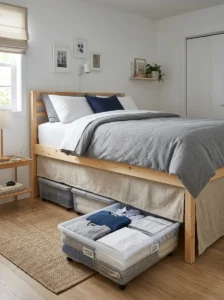
Beyond built-in storage bed frames, even a standard bed frame with adequate clearance underneath can become significant additional storage space with the right containers. In my small apartment, I used flat, wheeled under-bed storage bins specifically sized to my bed frame’s clearance height, holding off-season clothing and extra linens that would have otherwise needed dedicated dresser space.
The wheels made a genuine practical difference, allowing me to easily pull the bins out for access rather than needing to army-crawl partially under the bed frame to reach items stored further back, which was a mistake I made with my first, non-wheeled storage attempt.
I’d recommend measuring your bed frame’s actual under-bed clearance carefully before purchasing storage bins, since this varies significantly between different frame styles, platform frames in particular often have minimal clearance compared to traditional frames on legs, which can limit or entirely eliminate this storage option depending on your specific frame.
A bed skirt or simple fabric panel can keep these storage bins visually hidden from view, maintaining a clean, uncluttered look in the room despite the significant additional storage happening just out of sight beneath the bed itself.
18. Create Zones Within an Open Room Using Furniture Placement
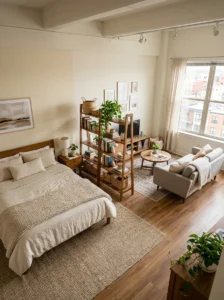
For studio apartments or larger bedrooms serving multiple functions, using furniture placement itself, rather than any physical walls, to define separate zones can make a single open room feel more organized and purposeful. A friend’s studio apartment used her bed’s headboard and an adjacent bookshelf, positioned perpendicular to the wall, to create a subtle visual boundary between her sleeping area and her small living space.
This zoning approach doesn’t actually save floor space in the way that vertical storage or slim furniture choices do, but it makes better functional use of the space you have by preventing a large open room from feeling undefined and purposeless. Without any zoning, a studio space can end up feeling like one undifferentiated area where nothing has a clear function or place.
We used a rug specifically sized to her sleeping zone, distinct from the flooring in her living area, which reinforced the visual boundary created by the furniture placement without requiring any structural changes to the actual room.
This principle scales down to smaller applications too, even within a single, purely-bedroom room, using a rug or furniture arrangement to define a distinct reading corner or dressing area, similar to what I did in my own bedroom redos, applies the same zoning logic on a smaller scale.
19. Choose a Compact Bench Instead of a Full Bedroom Chair
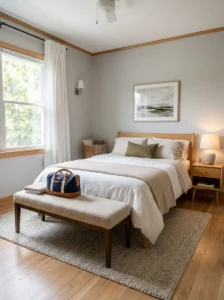
In smaller bedrooms, a full-sized upholstered chair, however comfortable, often occupies more floor space than its actual daily use justifies. A friend furnishing her small guest room replaced her original plan for a reading chair with a slim, backless bench instead, positioned at the foot of the bed, which took up noticeably less floor space while still providing a place to sit, set down a bag, or lay out clothes.
This swap made sense specifically because the room’s main function was as an occasional guest space rather than her own primary bedroom, so a dedicated, comfortable reading chair wasn’t a genuine daily necessity worth the floor space it would have required. For a primary bedroom used daily for relaxing or reading, a proper chair might still be worth the space investment, but for secondary or guest rooms, this kind of practical downsizing often makes more sense.
We chose a bench with a slim profile and no arms, since armrests, while comfortable, add meaningful width to any seating piece, which mattered in her particular room’s tighter dimensions.
This is a good example of a broader principle I’ve come to rely on across most small-space projects, matching furniture choices to actual, honest daily use patterns rather than aspirational ones, which consistently frees up space for the furniture and functions that genuinely matter most in a given room.
20. Use Mirrors Strategically to Enhance Perceived Space
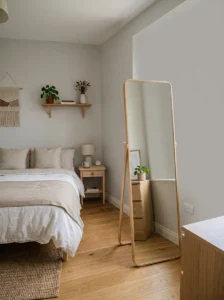
While this doesn’t technically create any additional physical space, strategic mirror placement made a genuine difference in how spacious my small apartment bedroom felt on a daily basis. I positioned a large mirror directly across from my window, which reflected additional natural light throughout the room and created a sense of visual depth that made the actual, modest square footage feel noticeably larger.
I learned through trial and error that mirror placement matters as much as simply having a mirror in the room. My first attempt positioned the mirror on a wall that didn’t reflect much of anything interesting, mostly just a blank wall, which didn’t provide the same perceived-space benefit as reflecting the window and the light coming through it.
Beyond a single large mirror, a friend used a series of three smaller mirrors, grouped together on a wall opposite her room’s main light source, achieving a similar light-reflecting, space-enhancing effect through a different visual approach that also functioned as a decorative gallery-style display.
While mirrors don’t solve genuine storage or furniture-fitting challenges the way the other ideas on this list do, they remain one of the most effective and low-cost tools for making a small bedroom feel more open and less cramped on a purely visual, everyday-experience level.
21. Regularly Reassess and Edit Your Furniture
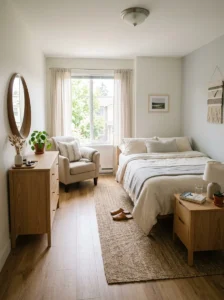
The final lesson I learned across all of these smaller-space projects, including my own apartment years ago, is that even a well-planned layout benefits from periodic reassessment as your actual needs change over time. I moved a piece of furniture, a small bookshelf that had made sense when I first moved in, out of my apartment entirely about a year later, once I realized I genuinely wasn’t using it the way I’d originally planned, and the extra floor space it freed up improved the room significantly.
This kind of ongoing editing, rather than treating a furniture layout as a permanent, one-time decision, has become a habit I apply to every room I work on now, not just tight or awkward spaces. Needs change, habits change, and furniture that made sense at one point can become dead weight, quite literally, taking up valuable space without providing proportional daily value.
I’d recommend doing an honest furniture audit every six months or so in any smaller bedroom, specifically asking whether each piece is still earning its floor space based on actual, current use rather than how it was originally intended to be used.
This final principle ties together everything else on this list, smart bedroom layouts aren’t just about the initial planning and furniture selection, they’re about an ongoing willingness to adjust and simplify as your actual living patterns become clearer over time.
Frequently Asked Questions
What’s the single most effective way to maximize space in a small bedroom? Based on my own experience, prioritizing vertical storage solutions, wall-mounted shelves, floating desks, storage bed frames, tends to have the biggest overall impact, since it reclaims floor space without sacrificing storage capacity.
How much clearance space should I leave around my bed? Aim for at least 24 inches on any side you regularly walk around, even in a tight room. Anything less tends to feel genuinely uncomfortable for daily use, not just visually cramped.
Are Murphy beds worth the investment for a small bedroom? For rooms needing to fully transform between functions during the day, home office to bedroom, for example, they’re often worth the higher upfront cost. For rooms that only need general space efficiency without a full daytime transformation, other storage and furniture solutions are usually more cost-effective.
Can layout changes alone make a small bedroom feel bigger without buying new furniture? Yes. Repositioning existing furniture to clear better walking paths, adding a strategically placed mirror, and decluttering surfaces can all noticeably improve how spacious a room feels, even without any new purchases.
Final Thoughts
Looking back at that first small apartment bedroom that forced me to learn all of this out of necessity, I’m honestly grateful for the constraint now, since it taught me space-planning habits I still rely on even in my current, larger home. The core lesson across all 21 of these ideas is really the same: think carefully about how you actually use a room day to day, prioritize vertical space and multi-functional furniture wherever possible, and don’t be afraid to reassess and adjust your layout as your needs change over time. A well-planned small bedroom can genuinely feel more comfortable and functional than a poorly planned larger one, and these strategies apply just as usefully to a spacious room as they do to a tight, challenging one.