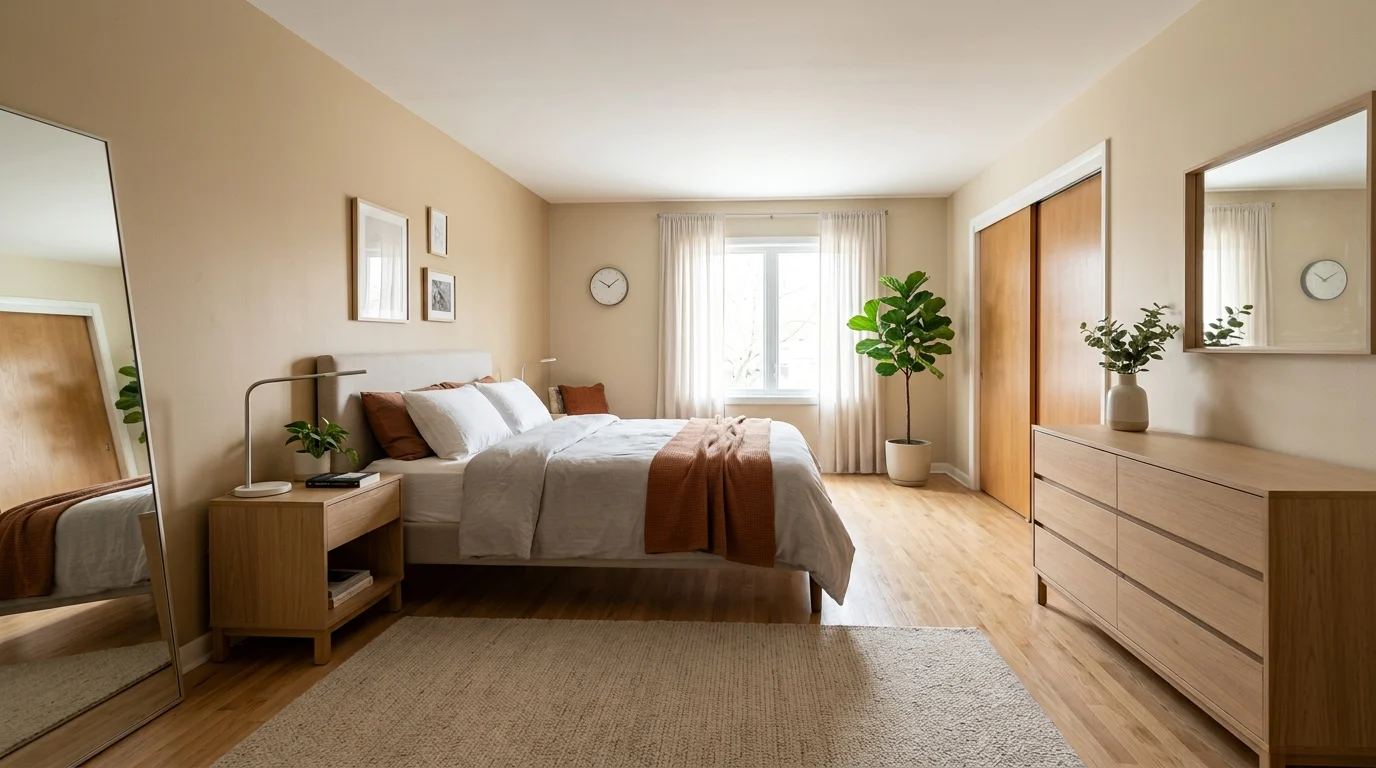
A close friend was in a genuinely serious car accident two years ago that left her using a wheelchair, and once she returned home after months of hospital stays and rehab, her bedroom, a space she’d lived in comfortably for years, suddenly felt like an obstacle course rather than a place of rest. Furniture she’d never thought twice about navigating around before, a dresser positioned a bit too close to the bed, a narrow path to the closet, became genuine daily barriers she had to maneuver around every single time she wanted to get dressed or simply move through her own room. She asked me to help her completely rethink the space’s layout, not for style exactly, but for something that mattered far more, actual, functional flow.
That project taught me more about genuine room flow than any purely aesthetic layout project ever could, since every single decision had real, immediate consequences for her daily independence and safety. Watching her move through her newly arranged room with actual ease, rather than constant careful navigation, taught me lessons about flow that apply well beyond just accessibility needs. Here are 17 clever ways to arrange your bedroom for genuinely better flow, built from that project and the broader lessons it taught me since.
1. Measure Your Actual Clear Pathways First
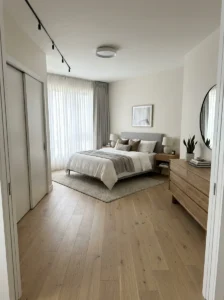
Before moving a single piece of furniture, we measured my friend’s wheelchair’s actual width and the clearance she needed to turn comfortably, then mapped out exactly where these clear pathways needed to exist throughout her room before deciding where anything else could go.
This kind of pathway-first planning matters for genuine flow regardless of mobility needs specifically, and I’d recommend this approach for anyone rearranging a bedroom, understanding your actual movement patterns before deciding where furniture fits around them.
2. Position Your Bed for Two-Sided Access

We repositioned my friend’s bed away from the wall entirely, ensuring genuine access from both sides rather than forcing her to approach from just one direction, which had previously required considerably more maneuvering than necessary.
This kind of two-sided access matters for flow even beyond accessibility needs specifically, and I’d recommend this positioning for anyone whose current bed placement forces unnecessary navigation around just one single approach point.
3. Choose Furniture Heights That Support Easy Reach

Throughout her room, we specifically chose furniture at heights that worked genuinely well from a seated position, lower shelving, accessible drawer placement, rather than furniture designed purely around standing height assumptions.
This kind of height-conscious furniture selection matters enormously for genuine daily function, and I’d recommend this same consideration for any bedroom, checking whether your furniture heights actually support how you personally move through and use the space.
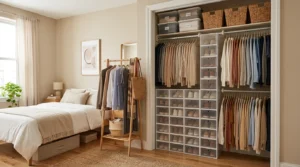
4. Widen Your Closet’s Approach Path
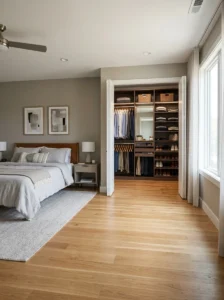
We removed a bulky bench that had previously narrowed the path to my friend’s closet, ensuring genuinely adequate clearance for her chair to approach and turn comfortably without the tight, awkward maneuvering her previous layout had required.
This kind of pathway widening matters for anyone whose closet access feels genuinely tight or awkward, and I’d recommend measuring your own specific clearance needs before finalizing any furniture placement near frequently used access points like closets.
5. Remove Unnecessary Furniture Entirely

Rather than trying to fit everything from her previous layout into the new arrangement, we removed a decorative chair that served no genuine daily function but had been quietly narrowing her usable floor space throughout the room.
This kind of honest editing matters for genuine flow, and I’d recommend evaluating every piece of furniture in your own bedroom for whether it earns its specific footprint through real function, rather than assuming everything currently in the room needs to stay.
6. Position Light Switches Within Comfortable Reach
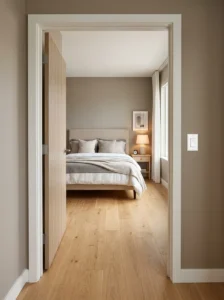
We had an electrician lower my friend’s light switches to a height genuinely accessible from her wheelchair, a small but meaningful change that removed a daily frustration her previous, standard-height switches had created every single time she entered or left the room.
This kind of practical, accessibility-focused adjustment matters enormously for genuine daily independence, and I’d recommend this consideration for anyone whose current switch placement doesn’t comfortably serve their own specific physical needs.
7. Choose a Rug With a Low, Flush Pile

For her floor, we specifically chose a very low-pile rug, ensuring smooth, genuine wheelchair movement without the resistance a thicker, plusher rug would have created throughout her daily navigation of the room.
This kind of practical flooring consideration matters for genuine mobility, and I’d recommend this same low-pile approach for anyone with mobility equipment, or honestly for anyone simply wanting smoother, easier movement throughout their bedroom generally.
8. Keep Frequently Used Items Within a Single Reach Zone
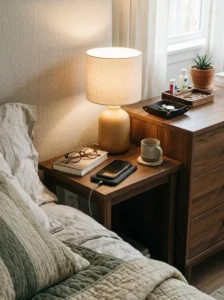
We reorganized her nightstand and dresser specifically so her most frequently needed items, medications, phone charger, daily essentials, all stayed within one genuinely comfortable reach zone rather than scattered throughout the room requiring repeated movement.
This kind of zone-based organization matters for genuine daily efficiency, and I’d recommend this same consideration for any bedroom, identifying your own most frequently used items and ensuring they’re genuinely, consistently within easy reach.
9. Add a Clear Turning Radius Near the Bed

Beyond general pathways, we specifically ensured adequate clear space for my friend to fully turn her wheelchair near her bed, a specific measurement requirement that shaped exactly how far any nearby furniture could sit from the bed frame itself.
This kind of specific turning-radius consideration matters enormously for wheelchair users specifically, and I’d recommend consulting accessibility guidelines for this exact measurement if you’re planning a similar accessibility-focused bedroom layout.
10. Choose Sliding Rather Than Swinging Closet Doors
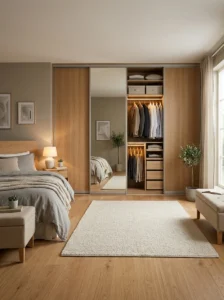
We replaced my friend’s previous hinged closet doors with a sliding door system, eliminating the swing clearance that had been eating into her already limited maneuvering space every time she needed to access her clothing.
This kind of door style change matters significantly for genuine space efficiency, and I’d recommend this swap for anyone whose current hinged doors create unnecessary clearance requirements within an already tight bedroom layout.
11. Position Your Dresser for Straight-On Access
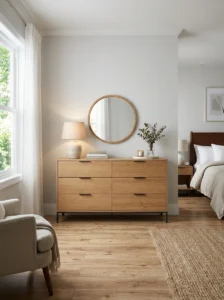
Rather than a dresser tucked into a corner requiring awkward angled approach, we positioned my friend’s dresser along a straight wall with genuine clear space directly in front, allowing straightforward, comfortable access rather than requiring any difficult maneuvering.
This kind of straightforward furniture positioning matters for genuine ease of use, and I’d recommend this same consideration for your own dresser or any frequently accessed storage furniture within your bedroom.
12. Add Task Lighting at Seated Eye Level

Throughout her room, we specifically positioned lamps and task lighting at heights that worked genuinely well from a seated position, rather than assuming standard standing-height placement would automatically serve her actual daily use.
This kind of height-appropriate lighting matters for genuine function, and I’d recommend evaluating your own room’s lighting placement against how you actually move through and use the space, rather than defaulting purely to standard furniture and fixture heights.
13. Choose a Bed Height That Supports Easy Transfer

We specifically selected a bed frame at a height that matched my friend’s wheelchair seat height closely, genuinely supporting safer, easier transfers rather than requiring an awkward height difference every single time she got in or out of bed.
This kind of precise height matching matters enormously for genuine daily safety and ease, and I’d recommend this specific consideration for anyone with similar mobility needs planning their own bedroom furniture.
14. Remove Thresholds or Transitions Where Possible
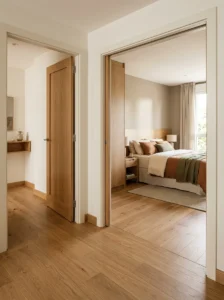
At her bedroom’s doorway, we had a small, previously existing threshold removed entirely, eliminating a genuine daily obstacle that had been creating unnecessary difficulty every time she moved between rooms.
This kind of threshold removal matters significantly for genuine accessibility, and I’d recommend this consideration for anyone whose bedroom doorway includes any kind of raised transition creating unnecessary daily friction.
15. Keep Cords and Cables Managed Along Walls
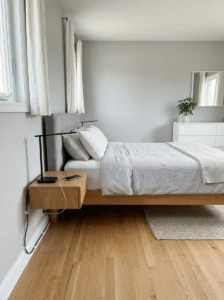
Throughout her room, we specifically routed all cords and charging cables along the walls using adhesive clips, eliminating any loose cables that could have created genuine tripping or wheel-catching hazards throughout her daily movement.
This kind of careful cable management matters enormously for genuine safety, and I’d recommend this same thorough approach for any bedroom, regardless of specific mobility needs, since loose cables create hazards for essentially everyone.
16. Add a Full-Length Mirror at an Accessible Angle

We positioned my friend’s full-length mirror specifically at an angle and height that worked genuinely well from a seated position, rather than the standard placement that would have only shown a partial reflection from her actual eye level.
This kind of thoughtful, use-specific positioning matters for genuine daily function, and I’d recommend evaluating your own mirror placement against your actual typical viewing position rather than assuming standard height automatically works for everyone.
17. Let Genuine Function Guide Every Single Decision

The final and most important lesson from helping my friend through this whole redesign is that genuinely good bedroom flow isn’t really about following any particular layout formula, it’s about honestly understanding how you specifically move through and use your own space, then letting that real understanding guide every single furniture decision.
Watching her move through her newly arranged room with genuine ease and independence, rather than the careful, effortful navigation her previous layout had required, taught me that flow matters immensely for everyone’s daily life, even for those of us without any specific mobility consideration shaping our own bedroom’s layout.
My honest advice, whatever your own specific needs and daily movement patterns look like, measure your actual pathways, question every piece of furniture’s placement, and let genuine function lead your layout decisions ahead of pure aesthetics.
Frequently Asked Questions
How much clearance should I leave around my bed for comfortable movement? General accessibility guidelines suggest at least 36 inches on sides you regularly walk around, though wheelchair users typically need additional turning radius space, which is worth measuring specifically for your own mobility equipment.
What’s the easiest first step for improving any bedroom’s flow? Start by honestly mapping your own typical movement pathways through the room before rearranging anything, understanding how you actually move helps every subsequent furniture decision make genuine sense.
Should I remove furniture I don’t use often to improve flow? Generally yes, any piece not earning its footprint through genuine regular function is likely narrowing your usable pathways unnecessarily, and removing it often improves flow more than any rearrangement could.
Are sliding closet doors genuinely better for small bedroom flow? Yes, sliding doors eliminate the swing clearance hinged doors require, often freeing up meaningful floor space in bedrooms where that clearance would otherwise restrict furniture placement or walking paths.
Final Thoughts
Helping my friend rebuild her bedroom’s entire layout around genuine accessibility, during a year that had already asked so much of her, taught me that truly good room flow comes down to honest, specific understanding of how a space actually gets used, not just how it looks arranged in photos. Whatever your own bedroom’s flow challenges look like, mobility-related or simply wanting an easier, more intuitive daily movement through the space, my honest advice is to measure your real pathways, question every piece of furniture’s actual necessity, and let genuine function lead the way.