For a long time, I genuinely believed a small kitchen had to choose between being functional and being beautiful, that you simply didn’t have the square footage to spare for anything beyond the basics. That assumption fell apart the moment I finally redid our own tiny apartment kitchen with actual design intention rather than just cramming in the essentials. A bold tile choice here, a considered lighting fixture there, and suddenly a kitchen barely big enough for two people to stand in at once felt like a room I was genuinely proud to show people, not something I apologized for the moment guests walked in.
Since that project, I’ve helped a few friends bring real style into their own compact kitchens, and picked up plenty of lessons about which design choices deliver genuine visual impact without requiring more square footage than you actually have. Below are 17 small kitchen ideas based on real spaces I’ve worked on, each one proving that a tight footprint doesn’t mean settling for a purely utilitarian, forgettable room.
1. A Bold, Patterned Backsplash Tile
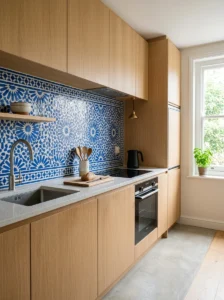
A backsplash in a genuinely striking pattern, Moroccan-inspired zellige, a bold geometric design, a rich, colorful print, delivers significant visual impact within a relatively small, contained surface area, making it one of the most efficient ways to bring real personality into a compact kitchen. I used a vibrant blue and white patterned tile for our own small kitchen’s backsplash, and it became the immediate focal point of the entire room, doing more to establish the kitchen’s character than almost any other single design choice we made.
I’d recommend a backsplash that extends generously, from counter to the underside of your upper cabinets at minimum, rather than a narrow strip, since a more generous coverage area gives the pattern genuine room to be appreciated rather than reading as a thin, easily overlooked detail squeezed between counter and cabinets.
I’d suggest keeping your surrounding cabinetry and countertop relatively simple and neutral when choosing a bold backsplash pattern, letting this one striking element carry the room’s visual interest rather than competing with equally busy choices elsewhere, which would quickly overwhelm a smaller space.
2. Open Shelving to Create Visual Breathing Room
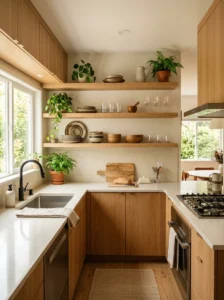
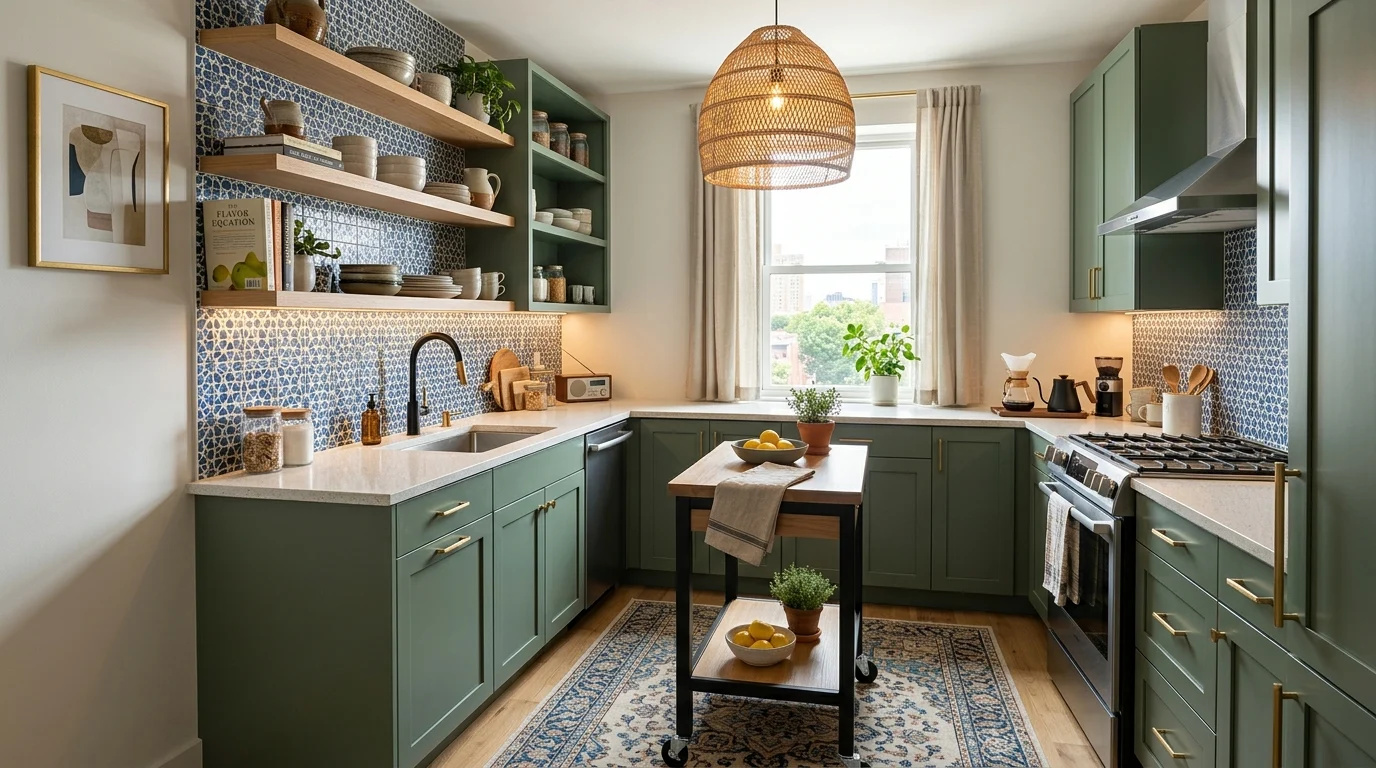
Replacing at least some upper cabinets with open shelving genuinely changes how spacious a small kitchen feels, since open shelves don’t create the same visual bulk that solid cabinet doors do, while also giving you a spot to display attractive dishware as a genuine style element. We made this switch in our own small kitchen, and the room felt noticeably lighter and more open immediately, even though the room’s actual dimensions hadn’t changed at all.
I’d recommend styling these shelves thoughtfully rather than simply transferring your existing dishware onto open display, grouping items by color or type, leaving some genuine breathing room between groupings, since a crowded open shelf reads as considerably more cluttered in a small kitchen than the same shelf might in a larger room with more competing focal points.
I’d suggest mixing materials on your open shelves specifically, a few ceramic pieces alongside some glass and a bit of wood, since this variety adds genuine visual interest and prevents the display from feeling flat or monotonous despite its relatively small overall footprint.
3. A Statement Pendant Light Over the Sink or Island
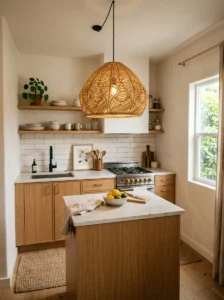
A genuinely striking pendant light, in an unexpected shape, material, or color, brings real design personality to a small kitchen without requiring any additional floor space at all, since it simply replaces whatever more standard fixture would otherwise occupy that same spot. I installed a woven rattan pendant above our small kitchen’s sink, and its distinctive silhouette became a genuine style statement that elevated the whole room’s character considerably beyond what the space itself might have suggested at first glance.
I’d recommend choosing a fixture with genuine personality specifically, an interesting shape, an unusual material, a bold color, rather than something purely standard and forgettable, since this fixture essentially functions as a piece of art within the room, doing considerable visual work without consuming any of your limited floor or counter space.
I’d suggest scaling your chosen pendant appropriately to your specific kitchen’s proportions, even a small kitchen can support a moderately sized statement fixture, and an overly tiny, timid light choice can actually look underwhelming rather than appropriately proportioned to the room.
4. Rich, Saturated Cabinet Color
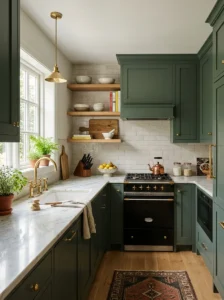
Rather than defaulting to white or a light neutral, painting your small kitchen’s cabinetry in a rich, saturated color, a deep forest green, a warm terracotta, a moody navy, delivers genuine drama and sophistication that can make a small kitchen feel considerably more intentional and stylish than a purely neutral, safe palette. I painted our own small kitchen’s cabinets a deep sage green, and the color transformed what had been a fairly forgettable, builder-grade kitchen into something with genuine personality and warmth.
I’d recommend this approach specifically paired with lighter countertops and backsplash, ensuring the overall kitchen doesn’t feel too heavy or enclosed despite the boldness of the cabinet color, a balance that’s genuinely important in a smaller space where you don’t want every surface competing for the same dramatic visual weight.
I’d suggest testing your chosen color directly on your specific cabinets, or at minimum in your kitchen’s actual lighting, before committing to a full repaint, since a small kitchen’s more limited natural light exposure can shift how a color reads compared to how it might appear in a larger, more naturally lit space.
5. A Mix of Metal Finishes for Layered Interest
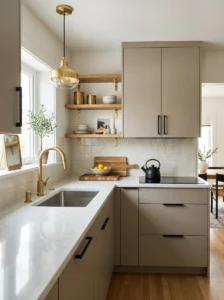
Combining two complementary metal finishes throughout a small kitchen’s hardware and fixtures, brass faucets with black cabinet pulls, for instance, adds genuine layered visual interest that a single, uniform metal choice throughout doesn’t achieve on its own. I mixed matte black hardware with brass fixtures in our own small kitchen, and the combination felt considerably more considered and custom than committing to just one metal tone throughout every single detail.
I’d recommend limiting yourself to two metal finishes maximum specifically, rather than introducing three or more, since too much variation can start to feel chaotic and unplanned rather than intentionally layered, an important distinction in a smaller space where every detail is more immediately visible and scrutinized.
I’d suggest choosing which finish appears where thoughtfully, perhaps brass for anything you touch directly, faucets, cabinet pulls, and black for larger, more prominent fixtures like a light pendant or a range hood, creating a sense of logic and intention behind the specific combination rather than a seemingly random mix.
6. A Compact Kitchen Island on Wheels
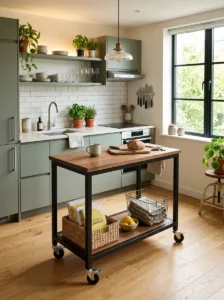
A small, mobile island, built on locking casters, delivers much of a traditional island’s functional and visual benefit, additional counter space, a stylish focal point, storage, while retaining the flexibility to be moved entirely out of the way when that floor space is genuinely needed for something else. I added one of these to our own tight kitchen specifically, and beyond the practical extra workspace it provides, its distinctive wood and black metal design became a genuine style feature within the room, not just a purely functional addition.
I’d recommend choosing a mobile island with genuine design character, an interesting wood tone, a distinctive metal frame, rather than a purely utilitarian cart, since this piece will likely become one of the room’s more visually prominent elements given how compact the surrounding space is.
I’d suggest a size that’s proportionate to your specific kitchen’s dimensions, testing the island’s footprint with painter’s tape on your floor before purchasing, ensuring it genuinely fits your available space with adequate walking clearance rather than making the room feel more cramped than it did without it.
7. Glass-Front Upper Cabinets for Curated Display
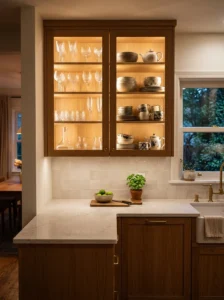
Glass-front cabinets on at least a couple of upper cabinet doors let you showcase your more attractive dishware as a genuine style element, offering a middle ground between fully open shelving and completely closed, opaque storage. I converted two of our own small kitchen’s cabinet doors to glass fronts, and being able to display a small collection of vintage glassware transformed those specific cabinets from purely functional storage into an actual decorative feature within the room.
I’d recommend interior LED lighting within these glass-front sections specifically, similar to guidance offered elsewhere regarding glass-front display, since proper illumination makes a genuine difference in how attractive and intentional this display feels, particularly once natural light diminishes in the evening.
I’d suggest reserving glass-front treatment for just one or two cabinets specifically, rather than your entire upper cabinet run, since maintaining this kind of curated display throughout every single cabinet becomes considerably more demanding, while a more contained application still delivers meaningful style impact without that ongoing maintenance burden.
8. A Bold Runner Rug for Underfoot Color
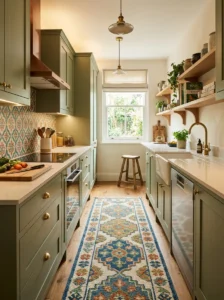
A patterned runner rug placed along your kitchen’s main walkway brings genuine color and pattern to the room’s floor level, an often-overlooked opportunity for style in a small kitchen where wall and cabinet space is already at a premium. I added a vibrant, patterned runner to our own galley-style small kitchen, and the rug brought a genuine warmth and personality to the room that our plain tile flooring alone hadn’t achieved.
I’d recommend a rug with a low pile specifically for kitchen use, given the practical realities of spills and regular foot traffic in this particular room, rather than a plush, high-pile rug better suited to a bedroom or living space where these practical concerns matter less.
I’d suggest a rug pattern that echoes or complements another color already present in your kitchen, your backsplash tile, your cabinet color, ensuring the runner feels like a coordinated part of the room’s overall design rather than a disconnected, randomly chosen addition.
9. Under-Cabinet Lighting for Both Function and Ambiance
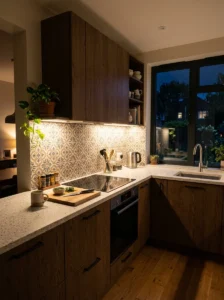
LED strip lighting installed beneath upper cabinets serves a genuine practical function, illuminating your counter workspace properly, while also adding a warm, ambient glow that elevates the whole kitchen’s evening atmosphere considerably beyond what overhead lighting alone typically achieves. We added this to our own small kitchen, and the soft, warm light spilling down onto our counters and backsplash tile in the evening genuinely showcases the room’s other design details far better than flat, overhead lighting alone had managed previously.
I’d recommend warm white LEDs specifically for this application, consistent with lighting guidance offered throughout related kitchen projects, since the goal here is both genuine task lighting and a cozy, flattering ambiance rather than a stark, purely functional glow.
I’d suggest this addition specifically if your kitchen features an attractive backsplash or countertop material, since under-cabinet lighting genuinely highlights these surfaces in a way that overhead lighting alone doesn’t achieve nearly as effectively, making this a particularly worthwhile addition for showcasing other stylish choices you’ve already made elsewhere in the room.
10. A Vintage or Statement Rug Beneath a Small Table
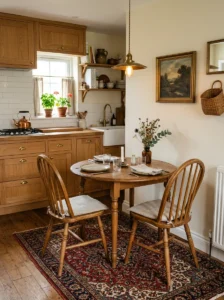
For small kitchens that manage to fit even a compact table, positioning a distinctive vintage-style or patterned rug beneath it creates a defined, stylish zone that elevates this small dining area beyond simply a table pushed into an available corner. I used a vintage-inspired Persian-style rug beneath a small round table in a client’s compact kitchen, and the rug genuinely anchored that corner as an intentional, considered dining spot rather than simply leftover space with furniture in it.
I’d recommend sizing this rug generously enough that at minimum the front chair legs sit on it when pushed in, similar to general rug-sizing guidance offered in other room contexts, since an undersized rug beneath a table tends to look more like an afterthought than a genuine, considered design choice.
I’d suggest a rug with some visual richness or pattern specifically, since this small, contained rug becomes a meaningful design opportunity in a compact kitchen where floor space overall is limited, making this particular spot worth a bit more visual investment than a plain, purely neutral option would provide.
11. A Contrasting Kitchen Island Color
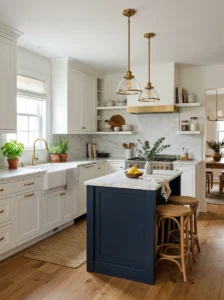
If your small kitchen includes any island, even a compact one, painting it in a color that contrasts with your surrounding perimeter cabinetry creates genuine visual interest and makes the island read as an intentional, distinctive feature rather than simply matching furniture extending the room’s existing cabinetry. I painted a client’s small kitchen island a deep navy against otherwise white surrounding cabinets, and the contrast made the island feel like a genuine design statement rather than simply additional storage and counter space.
I’d recommend choosing an island color that relates to another element already present in the kitchen, matching or complementing your hardware finish, your backsplash tile, ensuring the contrasting color feels coordinated rather than randomly disconnected from everything else in the room.
I’d suggest this approach specifically for smaller kitchens with a genuinely compact island, since the contrast helps this single piece stand out and earn visual attention despite its modest footprint, something a matching, uniform color scheme throughout wouldn’t achieve nearly as effectively.
12. Decorative Open Shelving for Cookbooks and Objects
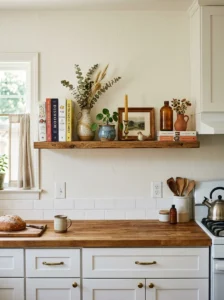
Beyond purely functional open shelving for dishware, dedicating a small section specifically to displaying cookbooks alongside a few decorative objects, a small plant, a meaningful trinket, brings genuine personality and warmth to a small kitchen’s walls. I styled a small shelf in our own kitchen this way, mixing a handful of well-loved cookbooks with a small collection of ceramic pieces, and this display has become one of the details visitors most consistently comment on, despite occupying a genuinely modest amount of wall space.
I’d recommend limiting this kind of decorative display to a single, well-considered shelf or small section specifically, rather than spreading purely decorative styling throughout your entire kitchen’s storage, since a small kitchen benefits from the majority of its storage remaining genuinely functional, with just one focused area dedicated purely to style and personality.
I’d suggest varying the height and visual weight of items within this display, mixing tall book spines with a shorter decorative object, rather than a uniform row of similarly sized items, since this variation creates more genuine visual interest within what’s likely a fairly compact display area.
13. A Statement Range Hood
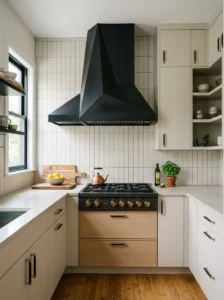
A range hood with genuine design character, an interesting shape, a bold color, an unexpected material like hammered copper, transforms what’s often a purely utilitarian appliance into a genuine style feature within a small kitchen. I specified a striking black metal range hood with a distinctive angular shape for a client’s compact kitchen renovation, and it became an unexpected focal point that elevated the room’s overall design considerably beyond what a standard, builder-grade hood would have achieved.
I’d recommend this specifically during a kitchen renovation or when you’re already replacing your range hood for functional reasons, rather than as a standalone project, since this is generally a more involved change requiring proper ventilation planning alongside the purely aesthetic upgrade.
I’d suggest choosing a hood style that complements your kitchen’s other metal finishes, ensuring this statement piece feels integrated into the room’s overall design rather than an isolated choice disconnected from your cabinet hardware or faucet finish elsewhere in the same space.
14. Textured or Patterned Cabinet Fronts
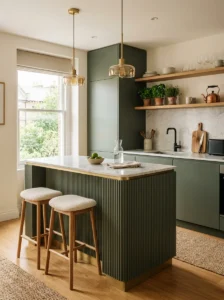
Rather than flat, plain cabinet doors, choosing fronts with subtle texture or a raised geometric pattern, fluted or reeded detailing, a subtle grooved design, brings genuine visual richness to your kitchen’s cabinetry without requiring any additional space at all. I used fluted cabinet fronts on a client’s small kitchen island specifically, and the vertical grooves added genuine sophistication and visual interest to what would have otherwise been a fairly plain, flat surface.
I’d recommend this textural detail specifically for a smaller portion of your kitchen, an island, a single accent cabinet, rather than throughout every single cabinet front, both for cost reasons and because this kind of detail reads as a considered accent rather than an overwhelming pattern when applied more selectively.
I’d suggest a consistent, simple color across textured cabinet fronts specifically, letting the texture itself provide the visual interest rather than competing with a busy, patterned paint finish that might compete with the dimensional detail rather than complementing it.
15. A Curated Coffee or Tea Station
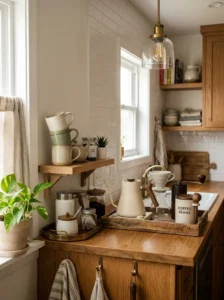
Dedicating a small, styled section of counter or shelving specifically to a coffee or tea station, complete with attractive mugs, a nice kettle, a small tray, brings genuine style and personality to a small kitchen while also serving a genuine daily function. I set this up in our own compact kitchen, and the curated little display, alongside its practical daily use, has become one of the more visually appealing corners of the entire room, doing double duty as both function and style.
I’d recommend choosing genuinely attractive versions of your daily essentials specifically for this station, a nice ceramic kettle rather than a purely utilitarian plastic one, coordinated mugs rather than a mismatched collection, since these items are on regular display, not tucked away, making their individual appearance matter considerably more than it would for items kept in closed storage.
I’d suggest a small tray specifically to contain this station’s various items, keeping the display looking intentional and organized rather than a scattered collection of individual pieces without any unifying visual boundary.
16. Warm, Layered Lighting Beyond a Single Overhead Fixture
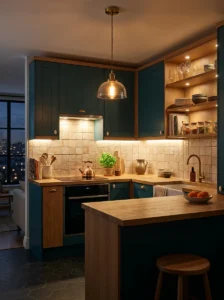
Similar to lighting principles discussed throughout other room types, layering multiple light sources in a small kitchen, under-cabinet lighting, a statement pendant, perhaps a small accent light highlighting open shelving, creates genuine warmth and visual richness that a single overhead fixture alone simply can’t achieve. We layered our own small kitchen’s lighting this way, and the resulting warm, considered atmosphere in the evening made the room feel considerably more inviting and stylish than when we’d relied purely on a single central light.
I’d recommend at minimum combining your main overhead or pendant light with under-cabinet lighting specifically, since this combination alone delivers meaningful improvement over relying on just one single light source, without necessarily requiring a full, more extensive lighting renovation throughout the entire kitchen.
I’d suggest warm white bulbs consistently throughout every light source in the kitchen, ensuring a cohesive lighting temperature throughout the room rather than a mismatched combination of warm and cool bulbs across different fixtures that would undermine the overall atmosphere you’re working to create.
17. A Single, Well-Chosen Piece of Art or Wall Decor
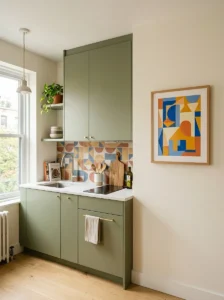
Even in a genuinely tight kitchen with limited wall space, incorporating one well-chosen piece of art, a framed print, a small decorative mirror, brings a level of personality and intentional style that purely functional kitchens often lack entirely. I hung a single, colorful framed print in an otherwise unused corner of wall space in our own small kitchen, and this one addition genuinely made the room feel more like a considered, personal space rather than purely a functional cooking area.
I’d recommend choosing a piece specifically sized to fit comfortably within whatever wall space you actually have available, rather than trying to force an oversized piece into a genuinely limited spot, since proper scale matters considerably for this single piece to read as intentional rather than awkwardly crowded into an insufficient space.
I’d suggest choosing art or decor that complements your kitchen’s existing color palette, your backsplash, your cabinet color, ensuring this addition feels like a natural extension of the room’s overall design rather than a completely disconnected, randomly chosen addition.
Final Thoughts
Every small kitchen I’ve genuinely enjoyed both cooking in and simply looking at achieved that success through specific, intentional design choices rather than any dramatic expansion of the room’s actual footprint. A bold backsplash, a statement light fixture, a considered mix of materials, these choices deliver real visual impact regardless of how many square feet you’re actually working with, proving that style and small square footage were never genuinely at odds in the first place.
Before choosing any of these ideas for your own kitchen, I’d suggest picking just one or two that genuinely excite you rather than trying to incorporate everything at once, since a smaller space benefits from focused, considered choices more than an overwhelming combination of every bold idea simultaneously. Big style, it turns out, was never actually about big square footage, it’s about choosing the right details and committing to them properly.