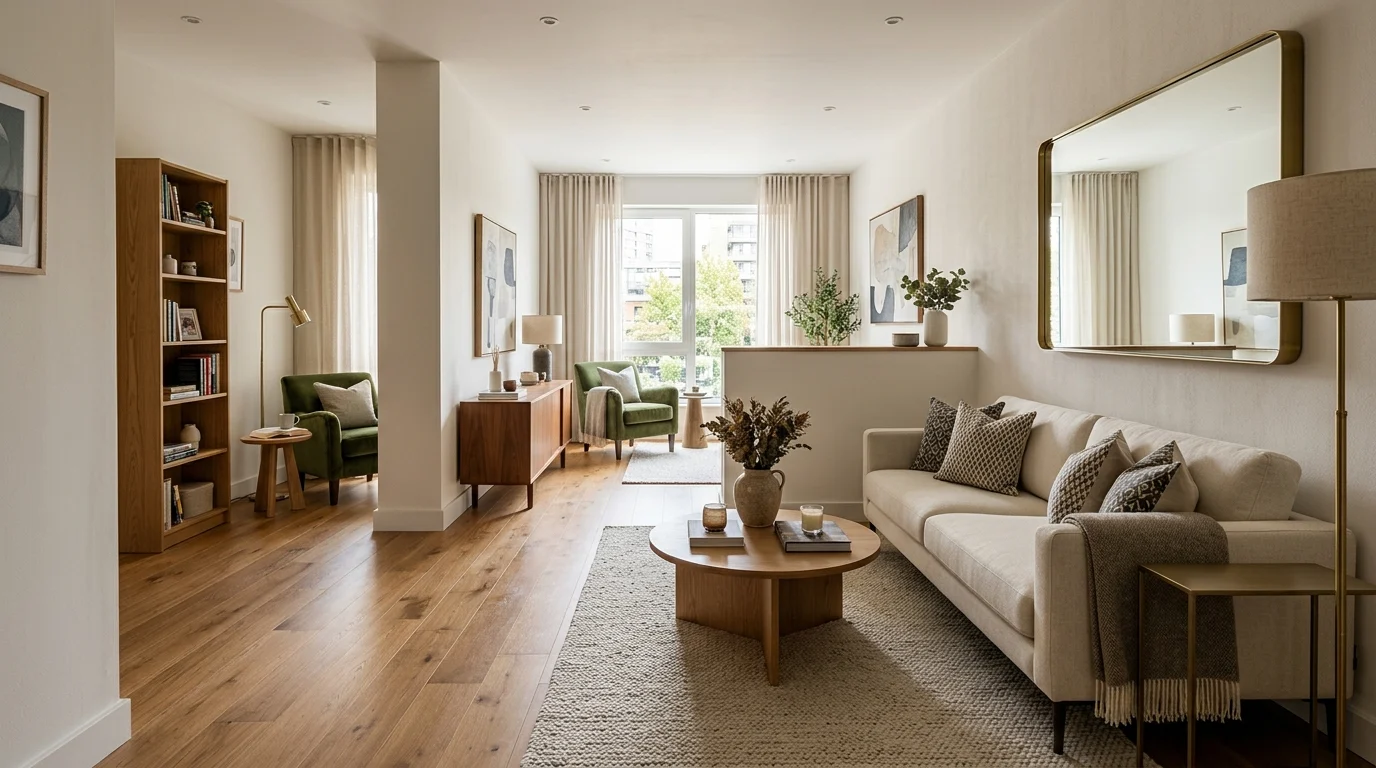
A friend of mine moved to the city for her first real job out of grad school and landed a classic railroad-style apartment, the kind where every room lines up in a single row and her living room stretched nearly twenty feet long but barely ten feet wide. She sent me a photo the day she moved in, genuinely panicked, saying it felt like decorating a hallway rather than an actual living room, and asking if there was any way to make a space this narrow feel like somewhere she’d actually want to spend time rather than just pass through.
We spent a weekend video-calling through furniture options and testing different configurations before landing on a layout that finally made her long, narrow room feel intentional rather than like an awkward leftover space. That project taught me a lot about the specific tricks that genuinely work for narrow rooms versus what just looks nice in photos of wider, more forgiving spaces. Here are 17 long living room layouts built specifically to solve that narrow-space problem, pulled from her actual apartment and a couple of similar projects since.
1. Divide the Room Into Two Distinct Zones
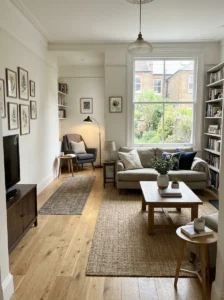
Rather than treating her twenty-foot room as one continuous space, we split it into two clear zones, a seating area near the window and a small reading nook toward the back, using furniture placement alone to create this division without any actual wall.
This kind of zoning genuinely transformed how the room felt to use, giving it purpose and structure rather than one long, undifferentiated stretch. I’d recommend this approach as the very first step for anyone tackling a similarly narrow, elongated room.
2. Choose a Sofa That Runs Along the Long Wall
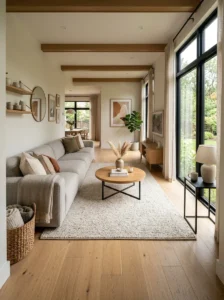
Rather than positioning her sofa across the room’s width, which would have eaten up nearly all her available floor space, we ran it along the longer wall instead, preserving genuine walking room down the room’s actual length.
This orientation matters enormously in narrow spaces specifically, and I’d recommend this placement strategy as a default starting point for nearly any long, narrow living room layout you’re working through.
3. Add a Narrow Console Table as a Room Divider
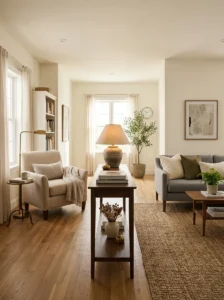
Between her two zones, we placed a slim, narrow console table, providing just enough visual separation to distinguish the seating area from the reading nook without consuming precious floor space a bulkier piece would have required.
This kind of slender dividing furniture works beautifully in narrow rooms where a full room divider simply wouldn’t fit comfortably, and I’d recommend this approach for anyone needing gentle zone separation without sacrificing genuine floor space.
4. Use a Runner Rug to Guide the Eye Down the Room’s Length
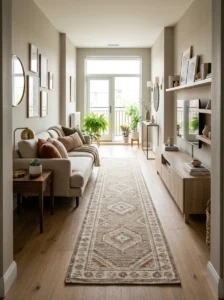
Rather than a single large rug, we used a long, narrow runner specifically, visually elongating the room even further while helping guide movement naturally from one end to the other.
This kind of rug choice actually leans into the room’s narrow proportions rather than fighting them, and I’d recommend this strategy specifically for narrow rooms, since a standard square or rectangular rug often looks genuinely awkward within this kind of elongated footprint.
5. Angle Furniture Slightly to Break Up Rigid Lines
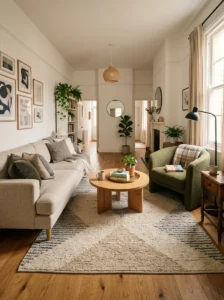
In her reading nook specifically, we angled the chair slightly rather than squaring it perfectly against the wall, breaking up what could have otherwise felt like an overly rigid, train-car arrangement running straight down the room.
This small adjustment added genuine visual interest and a more relaxed, considered feeling, and I’d recommend this technique for at least one piece within your own narrow room’s layout to avoid everything feeling too linear and predictable.
6. Choose Slim-Profile Furniture Throughout
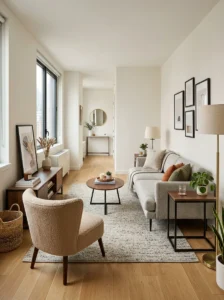
Given her room’s limited width specifically, we prioritized furniture with genuinely slim profiles, armless chairs, narrow-depth side tables, ensuring nothing ate up more width than the room could comfortably spare.
This kind of deliberate furniture scaling matters enormously in narrow spaces, and I’d recommend measuring your room’s actual width carefully before purchasing any piece, prioritizing slimness over standard furniture proportions that might work fine in a wider room.
7. Add a Statement Mirror to Visually Widen the Space
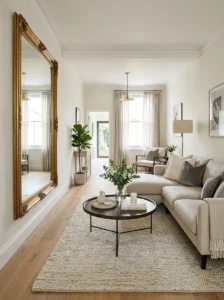
On one long wall, we hung a substantial mirror, genuinely helping the room feel wider than its actual physical dimensions by reflecting light and creating a sense of visual depth across that narrow width.
This kind of mirror placement provides real perceived-space benefit, and I’d recommend this addition specifically for any narrow room, positioning it on the longer wall rather than either narrow end for maximum widening effect.
8. Use Vertical Elements to Draw the Eye Upward
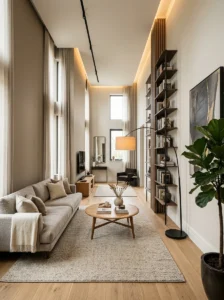
Throughout her space, we incorporated a few genuinely tall elements, a floor lamp, a tall bookshelf, drawing attention upward and helping counterbalance the room’s overwhelming horizontal length with some vertical visual interest instead.
This kind of height variation prevents a narrow room from feeling like one flat, elongated strip, and I’d recommend incorporating at least a couple of tall pieces into your own narrow room’s overall furniture plan.
9. Choose a Round Coffee Table for Softer Movement
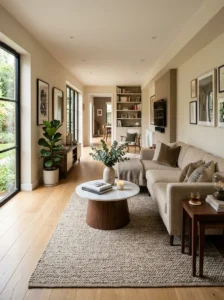
Rather than a rectangular coffee table that would have reinforced the room’s already linear, elongated shape, we chose a round table instead, softening the space’s overall geometry and making movement around it feel more natural.
This kind of shape contrast genuinely helps a narrow room feel less like a corridor, and I’d recommend this strategy specifically for your central table choice within any similarly elongated living space.
10. Add Curtains That Extend the Full Window Height
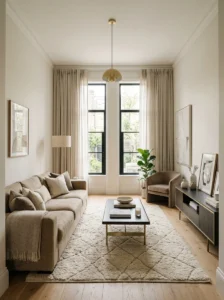
For her windows specifically, positioned at one narrow end of the room, we hung curtains from ceiling height rather than just above the window frame, drawing the eye upward and adding a sense of grandeur that helped offset the room’s narrow width.
This kind of dramatic curtain hanging works particularly well in narrow rooms, and I’d recommend this technique for any window within a similarly elongated space, using height to compensate for what width can’t provide.
11. Incorporate Furniture on Casters for Flexible Reconfiguration
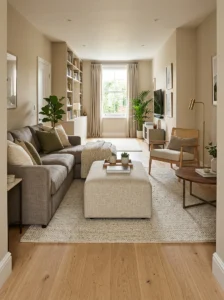
Given how much her narrow room’s function needed to shift, movie nights, hosting friends, quiet solo evenings, we chose an ottoman with hidden casters, letting her easily reposition it depending on the day’s specific need.
This kind of mobile flexibility matters enormously in narrow spaces where a single fixed layout might not comfortably serve every different use, and I’d recommend this approach for at least one flexible piece within your own long, narrow room.
12. Use Lighting to Define Each Zone Separately
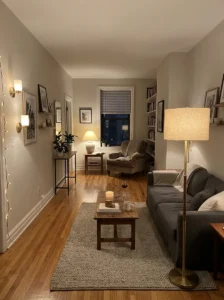
We gave her seating area and reading nook each their own distinct lighting, a floor lamp for one, a table lamp for the other, reinforcing the room’s zoned division through light rather than relying purely on furniture placement alone.
This kind of zone-specific lighting adds genuine functional and visual definition, and I’d recommend this layered approach for any narrow room divided into multiple distinct areas.
13. Choose Art Positioned at Intervals Down the Long Wall
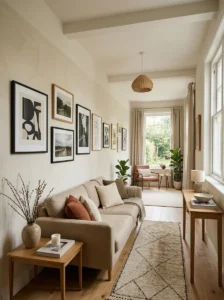
Rather than clustering all her art in one spot, we spaced individual pieces at intervals along her room’s longest wall, creating a sense of rhythm and pacing that made the walk down that twenty-foot stretch feel genuinely intentional rather than empty.
This kind of paced art placement works beautifully in long rooms specifically, and I’d recommend this strategy for anyone with a similarly elongated wall needing this same rhythmic visual interest.
14. Add a Bench at the Room’s Narrow End for Function
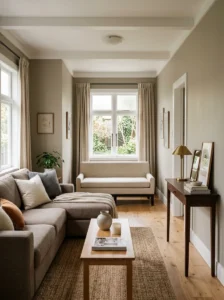
At the far end of her room, we added a simple bench, giving that otherwise underused, narrow terminus a genuine function, a spot to sit and put on shoes rather than remaining an awkward, empty dead zone.
This kind of intentional end-of-room furniture placement matters for making every part of a narrow space feel genuinely used, and I’d recommend identifying your own room’s similarly underutilized end and giving it a clear, deliberate purpose.
15. Choose a Color Palette That Doesn’t Interrupt Flow
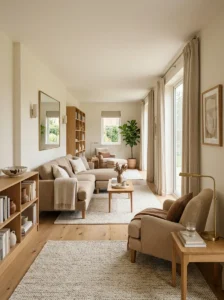
Throughout her whole narrow room, we kept a consistent, flowing color palette rather than treating each zone as a completely separate color story, ensuring the space read as one cohesive room despite its functional division into two areas.
This kind of color consistency matters enormously for preventing a zoned narrow room from feeling choppy or disconnected, and I’d recommend maintaining this same flow throughout your own room’s color and material choices.
16. Add a Narrow Bookshelf Along the Short Wall
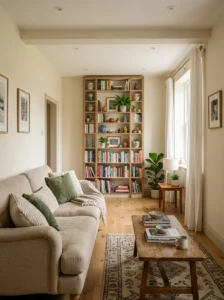
At one narrow end of her room, we installed a slim, floor-to-ceiling bookshelf, making genuine use of that limited wall space in a way that added both storage and a striking vertical focal point without eating into the room’s already tight width.
This kind of narrow-wall shelving solution works beautifully in elongated rooms, and I’d recommend considering this addition for your own narrow room’s shorter end walls specifically.
17. Trust That Narrow Doesn’t Mean Impossible
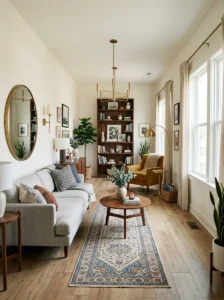
The final and most important lesson from helping my friend through this whole layout puzzle is that a genuinely narrow, elongated room isn’t a design failure to apologize for, it just requires different strategies than a standard, more forgiving room shape would need.
Watching her room transform from something she was embarrassed to invite people into, to a space she now genuinely loves showing off, taught me that even the most challenging room proportions can work beautifully once you stop fighting the shape and start designing specifically for it.
My honest advice, whatever awkward proportions your own space presents, work with the room’s actual shape rather than against it, and trust that a thoughtful, specific layout can solve almost any narrow-space problem.
Frequently Asked Questions
Should I divide a long living room into multiple zones? Yes, generally, dividing a long room into two or more distinct functional areas, like seating and reading, helps it feel purposeful rather than like one undifferentiated, hallway-like stretch of space.
What’s the best rug shape for a narrow living room? A long, narrow runner rug typically works better than a standard square or rectangular rug, since it complements rather than fights against the room’s naturally elongated proportions.
How do I make a narrow room feel wider? A large mirror on the longest wall genuinely helps create perceived width through reflection and added visual depth, making this one of the most effective, low-cost tricks for narrow spaces.
Is it better to run furniture along the long wall or the short wall? Generally, running your main seating along the longer wall preserves more usable floor space and walking room, making it the better default choice for most narrow living room layouts.
Final Thoughts
Watching my friend’s genuinely awkward railroad apartment transform from a space she dreaded decorating into a narrow living room she now proudly shows off taught me that difficult proportions really can be solved with the right specific strategies rather than requiring you to simply accept an unusable space. Whatever narrow or oddly shaped room you’re working with, my honest advice is to divide it into genuine zones, lean into its actual shape rather than fighting it, and trust that thoughtful layout choices can turn even the trickiest footprint into somewhere you genuinely love spending time.