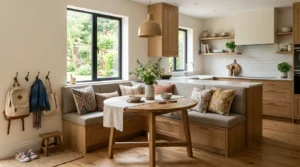
The first time I walked into a home with a genuinely tall living room ceiling, a friend’s converted barn-style house, I remember feeling both amazed and a little unsettled at the same time. It was undeniably grand, but it also felt slightly cold and echoey, more like standing in a hall than sitting in someone’s living room. That contradiction stuck with me, and years later, when I finally helped design a high-ceilinged living space of my own, I understood why: height alone doesn’t create warmth. Without the right layering of furniture, lighting, and texture, a tall room just feels big and empty rather than genuinely grand.
Since then, I’ve worked on a handful of high-ceiling living rooms, including my own, and learned through plenty of trial and error what actually makes these spaces feel both impressive and comfortable to spend real time in, not just admire from the doorway. Below are 21 ideas for high ceiling living rooms that manage that balance, based on real rooms rather than just striking photos.
1. Layered Lighting at Multiple Heights
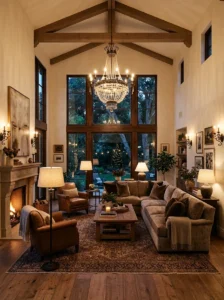
The single biggest lesson I learned from my own high-ceiling living room is that a single central light fixture, no matter how large or dramatic, simply cannot warm up a tall space on its own. Light from far above tends to scatter and thin out before it reaches where people actually sit, leaving the lower part of the room feeling dim even when the upper space is well lit. I didn’t fully understand this until we moved in and realized our beautiful pendant light left our seating area feeling strangely gloomy every evening.
The fix was layering lighting at several different heights throughout the room, rather than relying on the ceiling fixture alone. We added floor lamps beside the sofa, a table lamp on a side console, and small wall sconces at a more human, eye-level height around the room’s perimeter. This combination brought warmth down into the actual living zone, where people sit and talk, rather than leaving all the light concentrated far overhead.
I’d recommend thinking of your ceiling light as purely ambient, ceiling illumination and ceiling illumination only, and planning your genuinely functional, cozy lighting entirely at lower heights instead. Warm bulbs matter enormously here too, since cool white lighting in a tall room can read as even more clinical and vast than it would in a standard-height space. This layered approach is, in my experience, the single most important factor in making a high-ceiling room feel inviting rather than cavernous.
2. Oversized Artwork as a Focal Point
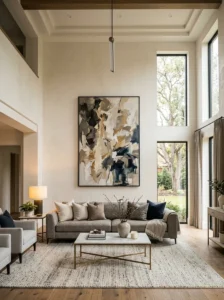
Standard-sized artwork, the kind that looks perfectly proportioned on an eight-foot wall, tends to disappear almost entirely on a wall that stretches fifteen or twenty feet upward. I made this mistake early on in our own living room, hanging a piece I’d loved in our previous, standard-height home, only to find it looked almost comically small once it was up on our much taller wall.
Replacing it with a genuinely oversized canvas, roughly six feet tall, made an immediate and significant difference in how balanced the room felt. Large-scale art gives the eye something substantial to focus on partway up the wall, rather than letting your gaze travel all the way to the ceiling with nothing to anchor it along the way. This single change did more to make our room feel proportioned and considered than almost anything else we tried.
If commissioning or purchasing a single large piece isn’t within budget, a grid arrangement of several medium or large pieces, hung close together to read as one unified visual block, achieves a very similar anchoring effect. I’d recommend positioning the top of your artwork, whether single or grouped, no higher than roughly two-thirds of the way up the wall, leaving genuine breathing room above it, rather than trying to stretch the art itself all the way toward the ceiling, which tends to look strained rather than intentional.
3. Floor-to-Ceiling Curtains
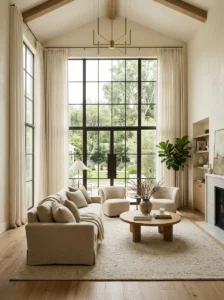
Curtains that run the full height of a tall wall, from just below the ceiling all the way down to the floor, emphasize a high ceiling’s drama in the most flattering way possible, drawing the eye upward in a controlled, elegant line rather than leaving the height feeling unaddressed. We hung floor-to-ceiling linen curtains in our own living room, and the vertical sweep of fabric genuinely became one of the room’s most complimented features once installed.
The key detail here is mounting the curtain rod as close to the ceiling as structurally possible, rather than just above the window frame itself, which is standard practice in rooms with normal ceiling heights but looks distinctly odd and disconnected in a tall room. This higher mounting point extends the visual line of the curtain well beyond the window’s actual dimensions, making the whole wall feel taller and more deliberate rather than drawing attention to where the window physically ends.
I’d recommend a fabric with enough weight and drape to hang beautifully at this length without looking flimsy or overly sheer, linen, heavier cotton, or velvet all work well depending on your room’s overall style. Curtains this long also require careful, sturdy mounting hardware, given both the height involved and the additional weight of the extra fabric, so I’d suggest professional installation rather than a DIY approach for genuinely tall curtain setups like this.
4. A Substantial, Grounding Area Rug
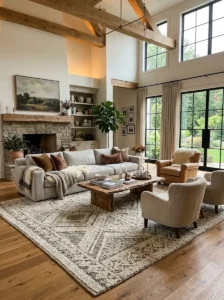
In a tall room, furniture and decor can easily start to feel like it’s floating, disconnected and adrift within all that extra vertical space if there isn’t something substantial anchoring everything at floor level. A generously sized area rug solved exactly this problem in our own living room, giving the seating arrangement a clear, defined boundary that grounded the whole space and made the furniture feel intentionally placed rather than randomly scattered.
The mistake I initially made was choosing a rug that was too small for the room’s actual scale, a reasonable size in a standard-height room, but noticeably undersized once placed beneath our much taller ceiling. I’d recommend sizing up significantly from what might feel intuitive, at minimum ensuring the front legs of all your seating pieces sit on the rug, and ideally sizing large enough that all four legs of your main furniture pieces are fully on it.
Texture and pattern also do real work here. A rug with some visual weight, a bold pattern, a deep, rich color, or a noticeably plush pile, tends to ground a tall room more effectively than something very pale, flat, or minimal, which can get visually lost against the sheer scale of the surrounding space. This is a relatively straightforward, furniture-only change, but it made a genuinely significant difference in how cohesive and intentional our high-ceiling living room felt once it was in place.
5. Exposed Wood Beams
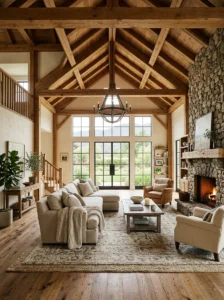
Exposed wood beams running across a high ceiling bring warmth and architectural texture to a space that might otherwise feel somewhat blank and cold up above, especially in rooms with plain, flat ceiling finishes. A friend’s converted loft-style living room features original exposed beams, and even in a fairly stark, minimally decorated space, they added enough visual interest and warmth to keep the tall ceiling from feeling empty or institutional.
If your home doesn’t have structural beams already in place, decorative faux beams, made from lightweight materials but finished to look convincingly like real wood, are a genuinely popular and effective alternative that can be added during a renovation without the structural complexity of true load-bearing beams. I’d recommend choosing a beam finish and stain that complements your existing flooring or furniture wood tones, rather than introducing an entirely new, unrelated wood color, since consistency here helps the beams feel like a natural part of the room rather than an obviously added feature.
Spacing and scale matter significantly for this detail to look convincing and proportioned. I’d suggest consulting with a contractor or interior designer about appropriate beam spacing and thickness relative to your specific ceiling height and room dimensions, since beams that are too thin or spaced too far apart can end up looking sparse rather than substantial, undermining the cozy, grounding effect you’re going for with this feature in the first place.
6. Tall Bookshelves or a Library Wall

A dedicated library wall, built floor-to-ceiling with shelving, uses a high ceiling’s extra vertical space in a way that’s both genuinely functional and visually striking, turning what might otherwise be an underused stretch of wall into a room-defining feature. I built a version of this in my own living room using a modular shelving system, and it’s become both our primary book storage and one of the room’s most visually anchoring elements.
The key to making a tall bookshelf wall feel intentional rather than overwhelming is varying what’s displayed at different heights. We kept our most frequently used books at a comfortable, easily reachable level, while the upper shelves hold a mix of larger decorative objects, additional books, and a few plants, items we don’t need daily access to but that still contribute to the overall visual richness of the display.
For genuinely tall installations, a rolling library ladder isn’t just a charming, old-fashioned detail, it’s a real practical necessity for safely accessing your highest shelves without needing a separate step stool every time. I’d recommend this feature specifically for anyone with a substantial book collection or a love of displaying objects, since a library wall gives a high-ceiling room a sense of purpose and personality that purely decorative height-filling elements sometimes lack.
7. A Statement Chandelier or Pendant Light
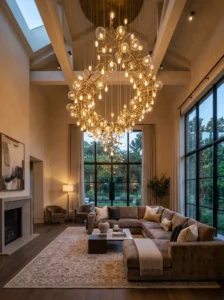
While I mentioned earlier that a single overhead fixture can’t carry a tall room’s entire lighting needs on its own, that doesn’t mean the fixture itself doesn’t matter, a genuinely striking chandelier or oversized pendant light is one of the most effective ways to fill a high ceiling’s visual space with something intentional rather than leaving it looking bare. We installed a large, dramatic pendant light in our own living room specifically sized for the height of the space, and it became an immediate focal point the moment anyone walked in.
The scale here matters enormously. A fixture that would look appropriately sized in a standard eight or nine-foot ceiling will look genuinely lost and undersized in a room with fifteen or more feet of height. I’d recommend erring toward a larger fixture than initially feels comfortable, and if possible, viewing the specific piece in person or getting exact dimensions to visualize against your actual ceiling height before committing, since photos alone can be genuinely misleading about scale.
Hanging height matters just as much as the fixture’s physical size. A chandelier or pendant hung too close to the ceiling in a tall room looks stranded and disconnected from the furniture below, while one hung too low can interfere with sightlines across the room. I’d suggest positioning the bottom of the fixture roughly seven to seven and a half feet from the floor as a general starting guideline, adjusting based on your specific room’s proportions and furniture arrangement.
8. Vertical Wall Paneling or Wainscoting
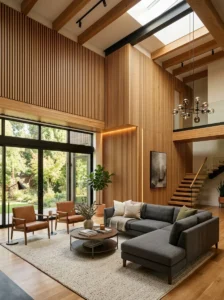
Vertical wood paneling, whether traditional wainscoting on the lower portion of a wall or a full-height slatted design, adds architectural texture and a strong sense of intentional design to a tall living room, while also visually emphasizing the room’s height through its vertical lines. I added slatted wood paneling to one accent wall in a client’s high-ceiling living room, and the vertical grooves genuinely drew the eye upward in a way that made the room’s height feel celebrated rather than simply present.
The specific style of paneling you choose should generally reflect your room’s broader aesthetic direction. Traditional raised-panel wainscoting suits a more classic, formal living room, while simple, evenly spaced wood slats read as more modern and minimal. Both approaches share the same underlying benefit though, breaking up a large, flat wall surface with texture and visual rhythm that a plain painted wall alone doesn’t provide, particularly important in a tall room where wall surfaces are simply larger and more visually dominant than in a standard-height space.
I’d recommend running paneling at least partway up the wall, roughly a third to half the total height, rather than stopping at a standard eight-foot wainscoting height that was designed for rooms with much lower ceilings. Stopping too low leaves an awkward, disproportionate gap of plain wall above the paneling in a genuinely tall room, undermining the cohesive, considered look this feature is meant to achieve in the first place.
9. A Cozy, Defined Seating Cluster
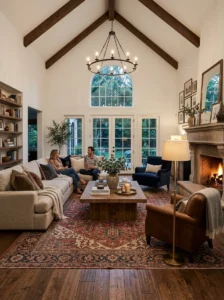
One of the more counterintuitive lessons I learned in our own high-ceiling living room is that pushing furniture outward to fill the room’s larger overall footprint actually makes the space feel less cozy, not more. Instead, deliberately clustering seating together in a tighter, more intimate arrangement, even within a genuinely large room, creates a defined, comfortable zone that counters the openness of the tall ceiling above it.
We arranged our sofa and two armchairs closer together than initially felt intuitive, angled slightly inward around a central coffee table, rather than spreading them out to visually fill more of the room’s floor area. This created a clear, cozy conversation area that feels genuinely intimate despite the significant open volume of space above and around it, essentially creating a room within the room in terms of how it actually feels to sit and relax there.
I’d recommend using a rug, as mentioned earlier, to reinforce this seating cluster’s boundaries, and resisting the urge to fill every remaining bit of floor space with additional furniture just because a tall room can technically accommodate more. Leaving some genuine open space around your defined seating area, rather than crowding the entire footprint with furniture, actually helps the room feel more intentional and considered, letting the height above the seating area read as spacious and grand rather than empty and directionless.
10. Draped Fabric or Fabric Wall Hangings
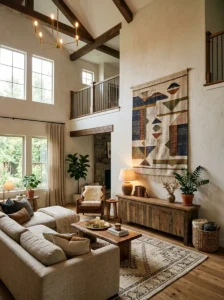
For a softer, more textural approach to filling a tall wall’s visual space, draped fabric panels or a large-scale textile wall hanging bring warmth and movement that hard architectural details like paneling don’t quite achieve in the same way. I used a large, woven wall hanging in a client’s high-ceiling living room, positioned above a media console on an otherwise fairly plain wall, and it softened what had been a somewhat stark, empty stretch of space considerably.
Fabric introduces a genuinely different quality of texture and light interaction compared to paint, wood, or other harder materials, catching shadow and subtle movement from air currents in the room in a way that adds a quiet, living quality to an otherwise static wall. This is particularly effective in rooms that already lean toward harder, more architectural materials elsewhere, stone, exposed brick, or extensive wood paneling, where a soft textile element provides welcome contrast and balance.
I’d recommend choosing a piece substantial enough in scale to hold its own against a tall wall, a small, delicate hanging tends to look lost in the same way undersized artwork does in these spaces. Natural fiber pieces, in wool, cotton, or jute, tend to suit a wider range of interior styles than heavily processed or synthetic alternatives, and they typically age and wear more gracefully over years of display, an important consideration for a piece meant to be a long-term feature of the room.
11. A Mezzanine or Loft Reading Nook
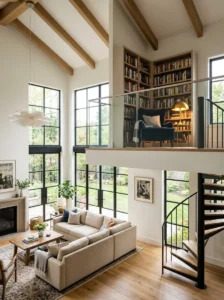
For homes with genuinely significant ceiling height, adding a partial mezzanine level, even a small one, creates an entirely new functional zone within the room while also giving the tall space a clearer sense of purpose and scale. A friend added a small loft reading nook above their living room’s back wall, accessed by a narrow staircase, and the addition transformed what had been purely dramatic, unused vertical space into a genuinely beloved, frequently used corner of the home.
This is obviously a much more significant structural undertaking than most ideas on this list, requiring careful structural engineering assessment to confirm your specific ceiling height and room structure can safely support the addition, along with the associated staircase or ladder access. I’d strongly recommend consulting with both a structural engineer and an experienced contractor early in the planning process, since a poorly executed mezzanine addition carries genuine safety implications beyond just the aesthetic outcome.
For the right home, though, the payoff extends well beyond added floor space. A mezzanine gives a tall room a natural sense of layered scale, foreground activity below, a cozy retreat visible but separated above, that pure open height alone can’t achieve. I’d suggest this option specifically for households with a genuine need for additional functional space, a home office nook, a reading corner, a play area, rather than pursuing it purely for visual drama, given the significant investment involved.
12. Large-Scale Potted Plants
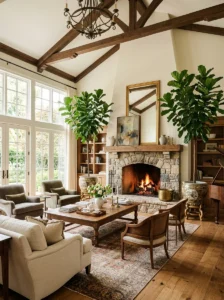
Tall, substantial potted plants, floor-standing varieties like a fiddle leaf fig, an olive tree, or a large palm, bring organic life and a sense of natural scale to a high-ceiling living room in a way that smaller decor simply can’t match at this height. We added two large potted plants flanking our fireplace, and the effect of their height genuinely helped soften and warm what had initially felt like a somewhat stark, empty stretch of wall space above the mantel.
Beyond their visual impact, plants at this scale bring a genuine sense of the room being alive and cared for, something static decor doesn’t achieve in quite the same way. I’d recommend choosing varieties genuinely suited to your room’s specific light conditions rather than picking based purely on appearance, since a beautiful but poorly suited plant will struggle and decline regardless of how well it initially fits the room’s visual scale, ultimately undermining the effect you’re going for rather than enhancing it.
Positioning matters considerably too. I’d suggest placing large plants in corners or flanking architectural features like a fireplace or a large window, rather than in the middle of open floor space, where they can end up feeling more like an obstacle than a considered design element. A substantial, well-chosen planter also matters here, a cheap plastic pot undermines the otherwise elevated, considered look a large plant is meant to bring to a genuinely grand living room space.
13. A Fireplace with a Tall, Dramatic Surround

A fireplace with a surround that extends significantly up the wall, rather than stopping at a standard mantel height, uses a high ceiling’s vertical space to create a genuinely dramatic, room-defining focal point. We extended our own fireplace surround in natural stone tile roughly two-thirds of the way up our living room’s wall, and the resulting scale made it unmistakably the room’s central feature, exactly the effect we were hoping for in a space with this much available height.
The material choice here significantly affects the overall mood the feature creates. Natural stone tends toward a more rustic, substantial feeling, while a smooth, painted plaster surround in a deep, matte color reads as more modern and refined. I’d recommend selecting a material and finish that aligns with your broader room’s aesthetic direction, since the fireplace, extended to this scale, becomes such a dominant visual element that a mismatched style here is considerably more noticeable than it would be with a smaller, standard-height surround.
I’d suggest incorporating a floating wood mantel shelf partway up a tall stone or tile surround, both for practical display space and to break up what would otherwise be a very large, uninterrupted expanse of a single material. This mantel also gives you a spot for smaller decorative details, candles, framed photos, seasonal decor, adding a layer of personal, changeable styling to what is otherwise a fairly permanent, significant architectural feature of the room.
14. Warm, Textured Wall Color Above Eye Level
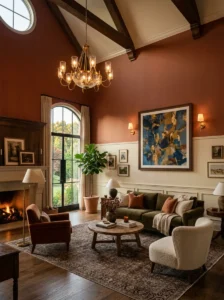
Painting the upper portion of a tall wall in a warmer, richer tone than the lower section, essentially a horizontal color block positioned higher than the traditional wainscot line, is a clever way to visually lower a very tall ceiling’s perceived height while adding genuine warmth to the space. I used this approach in a client’s particularly soaring living room, where the ceiling height had started to feel slightly overwhelming even after other cozy design efforts, and the darker upper tone genuinely brought the room’s proportions back into better balance.
The specific placement of the color break matters considerably here. Rather than a standard wainscoting height, positioned around waist level, I’d recommend placing this color transition considerably higher, roughly seventy-five to eighty percent of the way up the total wall height, so the darker tone caps the room without making the lower, lived-in portion of the space feel unnecessarily dark or enclosed.
I’d suggest choosing a genuinely warm, rich color for this upper section, deep terracotta, warm charcoal, or a rich forest green all work well, rather than anything cool-toned, since the whole point of this technique is adding warmth and a sense of visual weight to counter the room’s overall airiness. This is a relatively low-cost, paint-only technique compared to most other ideas on this list, but it’s genuinely effective at recalibrating how a very tall room feels to actually inhabit day to day.
15. A Gallery Wall That Climbs the Height
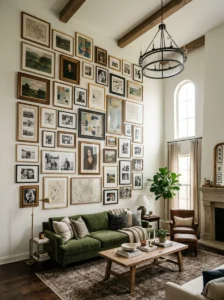
Rather than a single piece of oversized art, a carefully arranged gallery wall that climbs a significant portion of a tall wall’s height creates visual richness and personal character across a large surface area that a single piece, however large, can’t quite achieve on its own. I built a gallery wall in our own stairwell-adjacent living room section that climbs nearly ten feet, mixing family photos, smaller original artwork, and a few decorative mirrors, and it’s become one of the most personal, layered features in our entire home.
The key to a successful tall gallery wall is planning the overall composition before hanging anything, since an unplanned, piece-by-piece approach tends to result in an arrangement that either feels too sparse at the top or too crowded at the bottom, rather than a balanced, intentional climb up the wall. I laid our entire collection out on the floor first, arranging and rearranging until the composition felt right, before transferring the layout to the wall using paper templates taped up temporarily to confirm spacing and positioning.
I’d recommend varying frame sizes and orientations throughout the arrangement rather than using entirely uniform framing, since this variation is part of what makes a gallery wall feel organic and collected over time rather than like a single, mass-produced display purchased all at once. For genuinely tall walls, I’d also suggest weighting slightly larger, bolder pieces toward the bottom of the arrangement, where they’re most easily seen up close, with smaller, more detailed pieces climbing toward the top.
16. Vertical Blinds or Slatted Shades
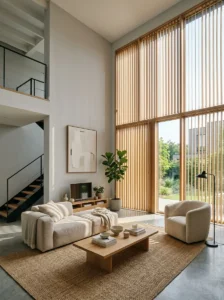
For a cleaner, more architectural window treatment than full curtains, vertical slatted blinds or shades emphasize a room’s height through their strong, repeated vertical lines, while offering more precise light control than fabric curtains alone provide. We used simple wood slat shades in a client’s high-ceiling living room, and the consistent vertical rhythm of the slats genuinely reinforced the sense of the room’s height in a clean, understated way that complemented the space’s more minimal overall styling.
This approach suits a more modern or minimalist aesthetic particularly well, offering the height-emphasizing benefit of floor-to-ceiling curtains without the additional softness and visual weight that heavier fabric brings to a room. I’d recommend this option specifically for living rooms already leaning toward a cleaner, more restrained design direction, since the architectural quality of slatted shades can feel slightly at odds with a room that’s otherwise heavily layered in soft textiles and traditional furnishings.
Material choice affects the overall feel considerably here too. Natural wood slats bring warmth that pure white or grey synthetic blinds don’t achieve in the same way, an important consideration given how much visual real estate window treatments occupy on a genuinely tall wall. I’d suggest choosing a wood tone that complements your existing flooring or furniture, and considering motorized operation for very tall windows specifically, since manually adjusting shades that extend significantly above standard reach can become a genuine daily inconvenience without it.
17. A Mix of Furniture Heights and Silhouettes
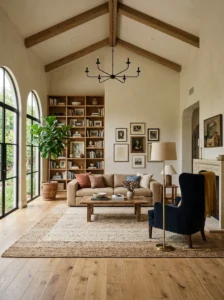
In a room with significant vertical space, furniture that’s uniformly low and squat can end up emphasizing the ceiling’s height in an unflattering way, making the gap between the furniture and the ceiling feel even more pronounced and empty. We deliberately mixed furniture heights and silhouettes in our own living room, a taller bookshelf here, a low-profile sofa there, an armchair with a noticeably higher back positioned nearby, and the resulting variation genuinely helped create a more layered, considered transition between the floor and the ceiling above.
The goal isn’t to fill the vertical space entirely with tall furniture, which would likely feel cluttered and overly busy, but rather to avoid a scenario where every single piece sits at roughly the same low height, leaving a stark, uninterrupted gap of empty air above the entire seating arrangement. A few taller elements, whether furniture, plants, or the shelving and artwork mentioned earlier, help bridge that gap more gracefully.
I’d recommend paying particular attention to your sofa and primary seating silhouettes specifically, since these tend to be a room’s largest furniture pieces and set the overall visual tone. A sofa with a slightly higher back, or one paired with tall floor lamps positioned at either end, reads as more proportionate in a tall room than an extremely low-profile design that might look sleek and modern in isolation but can feel visually dwarfed once placed beneath a genuinely soaring ceiling.
18. Exposed Structural Elements as Design Features
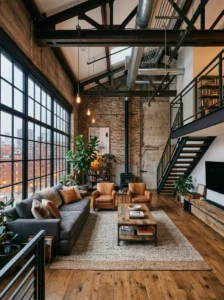
Rather than concealing structural elements like ductwork, support beams, or pipes behind additional drywall or dropped ceiling sections, some high-ceiling living rooms genuinely benefit from leaving these elements exposed and treating them as intentional design features instead. A converted industrial space I worked on kept its original steel support beams and ductwork fully visible, painted in a cohesive matte black finish, and the result felt authentic and purposeful rather than unfinished or neglected.
This approach works particularly well in homes with a genuinely industrial or loft-style architectural history, where exposed structural elements feel like an honest reflection of the building’s original character rather than an artificial design choice layered on top of a space that was never actually built this way. I’d recommend consulting with a contractor about the practicality and cost comparison here, since exposing and properly finishing structural elements that were originally meant to be concealed can sometimes cost more than simply covering them, depending on their current condition.
If you do pursue this route, unifying all the exposed elements in a single consistent finish, most commonly a matte black paint, helps them read as one cohesive design decision rather than a collection of visually distracting, mismatched utilitarian components. I’d suggest this specifically for homes where the underlying architecture genuinely supports this aesthetic direction, rather than attempting to manufacture an industrial feel in a space that doesn’t naturally lend itself to it structurally or historically.
19. Warm Wood Flooring to Balance Cool Height
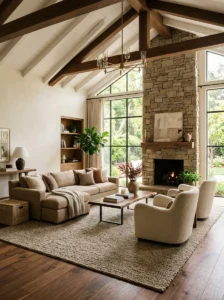
The visual weight and warmth of your flooring choice matters more than people typically expect in a tall room, since a cool-toned or very light floor can compound a high ceiling’s tendency to feel airy and slightly detached, while warm wood tones help ground the space and counterbalance that height. We chose a rich, medium-toned walnut flooring specifically for our high-ceiling living room, and its warmth genuinely helped offset the otherwise cool, expansive feeling the tall white ceiling and walls had created before this addition.
I’d recommend avoiding very pale, cool-toned flooring options, whitewashed woods, cool grey tiles, in a room that’s already contending with a lot of open vertical space, since these choices tend to reinforce rather than balance the room’s inherent airiness. A warmer, richer wood tone instead provides a visual anchor at the floor level that helps the whole room feel more grounded and intentional, working in tandem with rugs and furniture to keep the space feeling cozy despite its genuine scale.
For homes where replacing existing flooring entirely isn’t practical or within budget, a large, warm-toned area rug, as discussed earlier, can achieve a similar grounding effect without the expense and disruption of a full flooring replacement. I’d suggest prioritizing this warmth specifically at floor level if you’re only able to address one element from this list, since flooring covers such a significant visual area of the room that its overall tone genuinely influences how the entire space feels far more than many people initially expect.
20. A Dramatic but Balanced Focal Wall
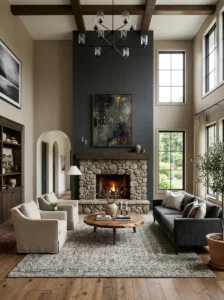
Choosing one specific wall to serve as a bold, dramatic focal point, through color, material, or a combination of both, gives a high-ceiling living room a clear visual anchor rather than leaving every wall competing equally for attention across such a large overall space. We designated our fireplace wall specifically as this focal point, using deep charcoal paint combined with the stone surround discussed earlier, while keeping the remaining three walls in a much simpler, warmer neutral tone.
This approach requires genuine restraint on the remaining walls, since the whole strategy depends on contrast between one intentionally bold surface and the calmer, more restrained walls surrounding it. I made the mistake in an early design draft of adding a secondary accent color to an adjacent wall as well, and the result diluted the fireplace wall’s impact considerably, creating competition rather than a clear, singular focal point for the room.
I’d recommend choosing your focal wall based on genuine architectural logic, ideally one that already contains a natural feature like a fireplace, a large window, or built-in shelving, rather than an arbitrary flat wall chosen purely because it seemed like it needed more visual interest. This approach ensures the bold treatment reinforces something the room already draws attention to naturally, rather than creating a somewhat arbitrary point of drama disconnected from the room’s actual architectural strengths and existing focal points.
21. Layered Textiles for Acoustic Softness
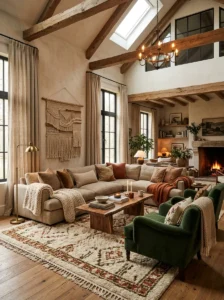
One practical issue that often gets overlooked in tall, open living rooms is acoustics, hard surfaces and significant open volume can create noticeable echo and a harsher overall sound quality that subtly undermines a room’s cozy feeling, even when the visual design is otherwise successful. We noticed this ourselves shortly after moving into our high-ceiling living room, conversations felt slightly sharper and more echoey than in our previous home, before we’d consciously addressed the issue.
Layering soft textiles throughout the room, a substantial area rug, upholstered furniture rather than purely hard surfaces, curtains, and even the fabric wall hanging discussed earlier, genuinely helps absorb sound and soften this echo, improving the room’s overall comfort in a way that’s easy to underestimate until you’ve actually experienced the difference. I’d recommend paying particular attention to window treatments and rug size specifically if you’re noticing this issue in your own tall living room, since these two elements alone cover significant surface area and make a genuinely noticeable acoustic difference.
Bookshelves filled with actual books, rather than purely decorative, sparse styling, also contribute meaningfully to sound absorption, giving this list’s earlier library wall suggestion a practical acoustic benefit beyond its visual and functional appeal. This is a detail that doesn’t show up in photos the way visual design choices do, but it genuinely affects how comfortable and inviting a tall living room feels to actually sit and talk in, which is, after all, the whole point of the room in the first place.
Final Thoughts
Every high-ceiling living room I’ve worked on that ultimately felt successful, genuinely grand and genuinely cozy at the same time, achieved that balance through layering, layered lighting, layered textures, layered furniture heights, rather than any single dramatic feature on its own. Height alone creates scale, but it takes deliberate, thoughtful choices at every level of the room to actually turn that scale into warmth.
If you’re working with a tall living room yourself, I’d suggest starting with lighting and a properly scaled rug, since these two elements affect daily comfort more immediately than most other choices on this list, before moving on to the more decorative and architectural details that add character and personality over time. Grand and cozy aren’t actually opposites, they just require a bit more intentional layering to achieve together than a standard-height room typically demands.