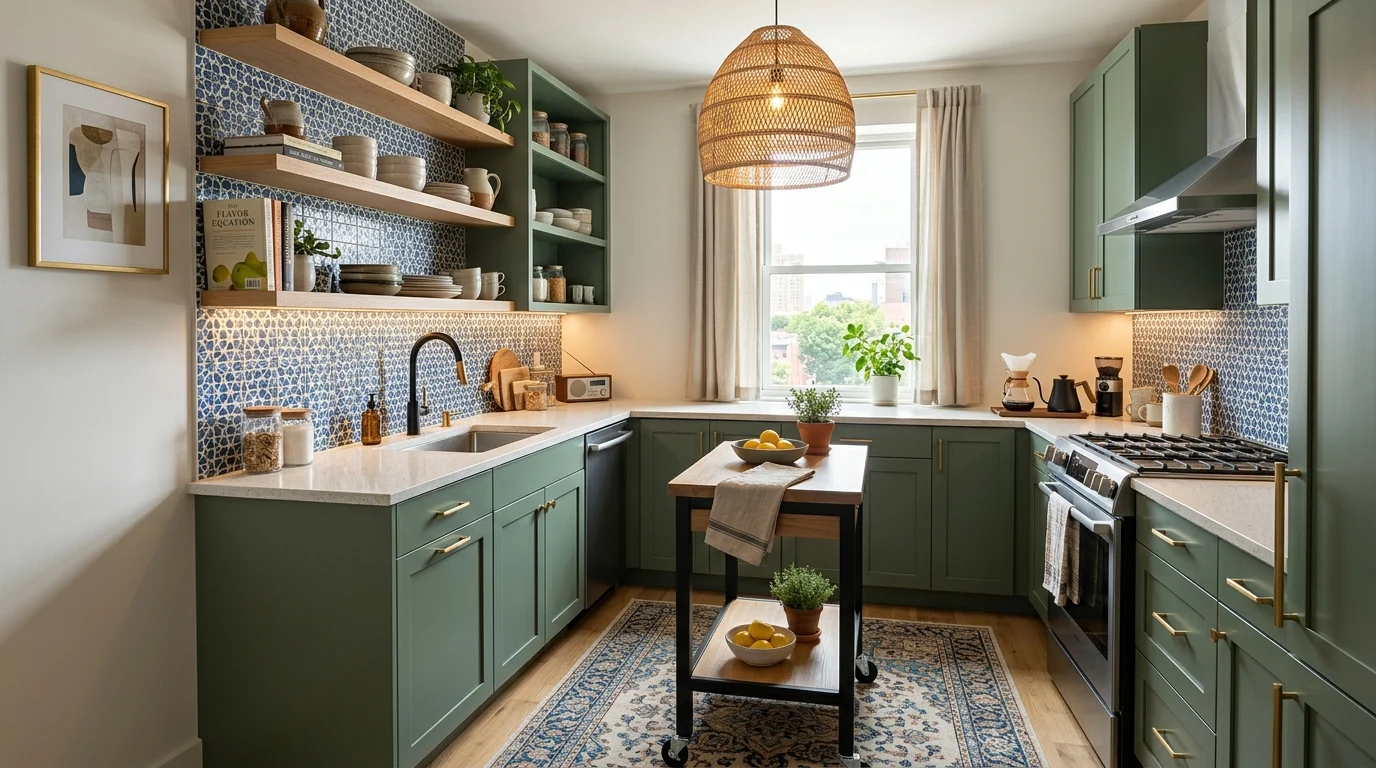
A small kitchen rewards intentional choices far more than it rewards square footage. When every inch counts, a single bold backsplash, a well-planned lighting scheme, or a six-inch pull-out pantry can change how the whole room looks, feels, and works.
This guide consolidates 25 of the most effective small kitchen ideas — covering surfaces and color, space-smart storage, compact appliances, lighting, and finishing touches — into one comprehensive reference. Each idea includes specific, actionable guidance so you can adapt it to your own kitchen, whether you are planning a full renovation or a weekend upgrade.
A practical way to use this list: start with the one or two ideas that address your biggest daily frustration — usually storage or lighting — rather than trying to apply everything at once. Small kitchens respond best to focused, well-executed changes.
1. Make a Bold Backsplash the Focal Point
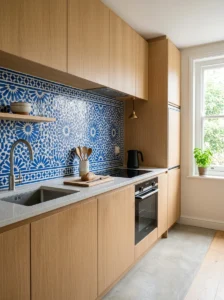
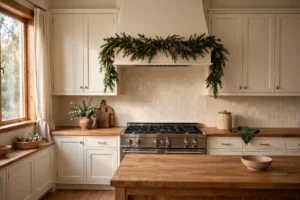
A backsplash is one of the most efficient places to add personality to a compact kitchen. It is a small, contained surface where a striking pattern — Moroccan-inspired zellige, bold geometry, a rich hand-painted look — delivers outsized visual impact for relatively little cost and effort. You will find the practical side of the same idea in Kitchen Shelf Ideas for Storage That Looks Beautiful Too.
Extend the tile from the countertop to the underside of the upper cabinets rather than stopping at a short strip. Generous coverage lets the pattern read as an intentional design feature instead of an afterthought squeezed between surfaces. Keep the surrounding cabinetry and counters comparatively quiet so the backsplash can carry the room’s visual interest without competition — two bold surfaces in a small kitchen quickly overwhelm it.
In kitchens with limited natural light, consider a glossy or light-reflective tile. The sheen bounces available light around the room and adds a sense of depth that matte finishes cannot match. Pair reflective tile with light-colored cabinetry to maximize the brightening effect.
2. Paint Cabinets in a Rich, Saturated Color
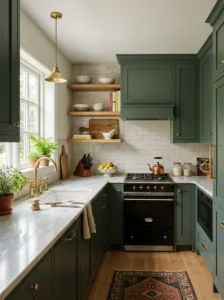
Deep forest green, warm terracotta, or moody navy can make a small kitchen feel dramatically more intentional than default white or beige. Because there is less surface area, saturated color reads as confident rather than overwhelming — a dynamic that surprises many people who assume small rooms must stay pale.
Balance bold cabinets with lighter countertops and backsplash so the room does not feel heavy or enclosed. Always test the color on the actual cabinetry — or at minimum a large sample board — in your kitchen’s real lighting before committing, since limited natural light shifts how paint reads compared with a showroom.
Not ready for a full repaint? Apply the bold color to just the island, a range-hood surround, or the interior backs of open shelves for a similar effect at much lower commitment.
3. Add Texture with Fluted or Reeded Cabinet Fronts
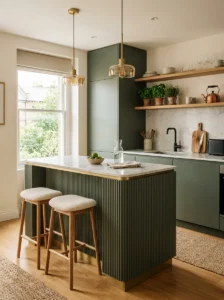
Fluted or reeded detailing adds genuine visual richness to cabinetry without requiring a single extra inch of space. The vertical grooves catch light and shadow, giving flat cabinet fronts a crafted, custom feel.
Apply the texture selectively — an island, a single accent run, or one bank of uppers — rather than across every cabinet. Used as an accent, it reads as a considered design detail and stays budget-friendly; used everywhere, it can feel busy and drive costs up. Keep the paint color simple and consistent across textured fronts so the dimensionality itself provides the interest rather than competing with a busy finish.
4. Paint the Island a Contrasting Color
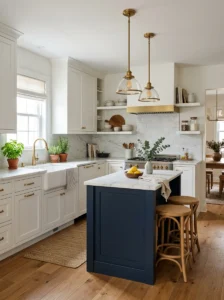
If your kitchen includes an island — even a compact one — painting it a contrasting color turns it into a deliberate design feature rather than just more matching cabinetry. Deep navy against white perimeter cabinets is a classic combination, but any color with enough contrast to read clearly will work.
Tie the contrasting color to something already present in the room — a hardware finish, a backsplash accent, the range hood — so the island feels coordinated rather than randomly different. This approach works especially well in small kitchens because it gives one modest piece enough presence to anchor the whole space.
5. Mix Two Metal Finishes for Layered Interest
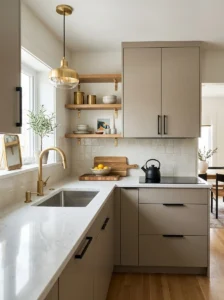
Combining two complementary metal finishes — brass faucets with matte black cabinet pulls, for example — adds a layered, custom feel that a single uniform finish cannot achieve on its own.
Limit the mix to two finishes maximum; three or more tends to read as chaotic rather than curated, especially in a small space where every detail is closely scrutinized. Give the combination a clear logic — for instance, warm brass for touch points like faucets and pulls, black for larger fixtures like the pendant or range hood — so the pairing feels deliberate.
6. Swap Upper Cabinets for Open Shelving
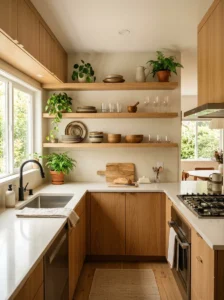
Replacing at least some upper cabinets with open shelving changes how spacious a small kitchen feels. Open shelves lack the visual bulk of solid cabinet doors, so walls feel lighter and the room reads larger — while still providing genuine storage for everyday dishware.
Style the shelves deliberately rather than simply transferring existing clutter into view. Group items by color or material, mix ceramics with glass and wood for variety, and leave real breathing room between groupings. A crowded open shelf reads as far more chaotic in a small kitchen than it would in a larger room. Consider converting just one wall or run first; full open shelving demands consistent tidiness that not every household wants to maintain.
Do not overlook corners: floating corner shelves turn awkward dead space into genuinely useful storage for mugs, small plants, and stacked bowls. Keep corner styling minimal — crowded corners quickly feel chaotic in compact layouts.
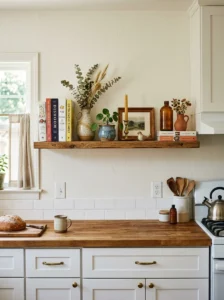
Reserve one small shelf for personality — a few cookbooks, a small plant, a meaningful object — while keeping the majority of your shelving functional. Vary heights and visual weight within the display so it feels curated rather than lined up.
7. Add Glass-Front Cabinet Doors
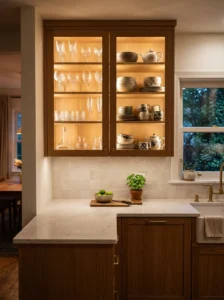
Converting one or two upper cabinet doors to glass fronts offers a middle ground between open shelving and fully closed storage: you gain visual depth and a display opportunity without exposing everything to dust and grease. Interior LED strips make an enormous difference here, especially in the evening — illuminated glassware becomes a genuine decorative feature.
Keep the contents tidy and reasonably cohesive, since clutter is far more visible behind glass than behind solid doors. Limit the treatment to a couple of doors rather than the whole kitchen; a contained application delivers the style impact without the ongoing maintenance burden of keeping every cabinet display-ready.
8. Choose Handle-less or Push-to-Open Cabinets
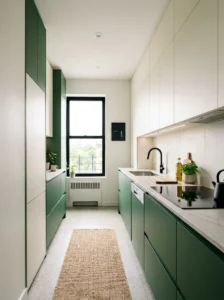
Protruding knobs and pulls can catch on clothing and visually chop up an already tight walkway. Handle-less or push-to-open cabinet fronts create clean, uninterrupted lines that make a compact kitchen feel noticeably more spacious and modern.
If replacing doors and hardware systems is not practical, switching bulky knobs for slim recessed pulls captures much of the same benefit at a fraction of the cost — every protruding inch matters when walkways are narrow.
9. Use a Rolling Cart as a Mobile Island
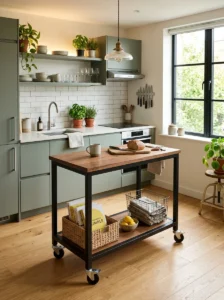
A small island on locking casters delivers much of a fixed island’s benefit — extra prep space, storage, and a visual anchor — while rolling completely out of the way when floor space is needed for something else. It is also one of the most renter-friendly upgrades available, requiring no installation at all.
Choose a cart with genuine design character — a butcher-block top, an interesting wood tone, a distinctive metal frame — since it will be one of the room’s more visible pieces. Size it with painter’s tape on the floor before buying to confirm comfortable walking clearance, and make sure the casters lock securely so the cart stays put during actual prep work. If you are still weighing options, Kitchen Cabinet Colors Designers Are Loving Right Now is a useful place to compare looks side by side.
10. Add a Fold-Down Table for Dining and Prep
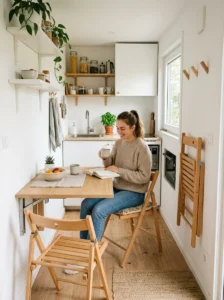
A wall-mounted fold-down table provides a genuine dining spot or extra prep surface on demand, then folds flat against the wall when the meal — or the cooking session — is over. This solves two problems at once in kitchens too small for even a compact permanent table.
Use properly weight-rated folding hardware and solid wall anchoring; a table that wobbles under a dinner plate defeats its purpose. Pair it with folding or stackable chairs that hang on nearby wall hooks when not in use, keeping the entire setup out of the walkway during the rest of the day.
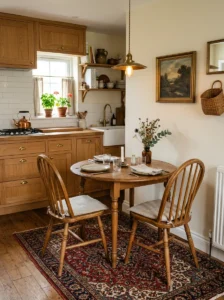
An alternative for slightly larger small kitchens: a slim console-style table against the wall doubles as prep space during cooking and a breakfast spot afterward. Choose stools that tuck fully underneath so pathways stay clear, and keep the surface mostly uncluttered so the kitchen continues to feel open.
11. Install a Narrow Pull-Out Pantry
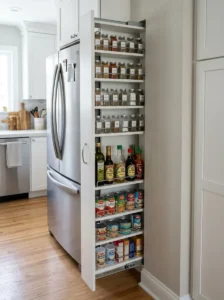
The narrow gap that often exists beside a refrigerator or between cabinets — sometimes as slim as six inches — can become a pull-out pantry for spices, oils, and canned goods. It is one of the lowest-cost ways to add genuine storage without reconfiguring the kitchen at all.
Measure the gap precisely before ordering; even a small discrepancy determines whether the unit glides smoothly or scrapes the surrounding cabinetry. Look for full-extension wire baskets or shallow shelves so everything stays visible at a glance rather than disappearing into a dark slot.
12. Go Vertical: Pegboards, Rails, and Door Racks
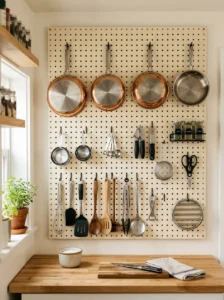
When cabinet space runs out, the walls are the next frontier. A pegboard mounted on an open wall section — painted to match your palette so it reads as design rather than workshop — holds pans, utensils, and tools on movable hooks that reconfigure as your needs change. Organize by frequency of use, with daily tools at eye level.
Complement the pegboard with slim wall-mounted rails for mugs and utensils, which free counter space while keeping essentials within reach. Inside cabinet and pantry doors, wire racks capture completely unused space for spices, wraps, and cutting boards — just confirm the door hinges can support the added weight before loading them up.
13. Choose a Slim, Apartment-Sized Range
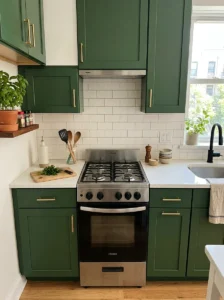
A 24-inch range instead of the standard 30-inch model can free nearly a full foot of counter space beside the stove — often the most valuable real estate in a small kitchen. The trade-off is a smaller oven cavity and four burners instead of five, which is worth it for most daily cooking routines.
Measure your actual available wall run early in any kitchen plan rather than assuming a standard-size range is mandatory. In genuinely tight layouts, those reclaimed inches beside the stove make more difference than any other single appliance decision.
14. Consolidate to Multi-Functional Appliances
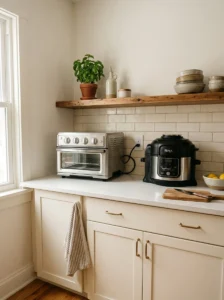
Counter space in a small kitchen is too precious for single-purpose gadgets gathering dust. Replace overlapping appliances with multi-function units — one electric pressure cooker instead of a separate rice cooker and slow cooker, a combination toaster oven instead of a toaster plus a standalone oven — and move anything used less than weekly into a cabinet.
For a calmer look, hide daily appliances behind closed storage: appliance garages, pull-out shelves, or deep pantry cabinets keep the toaster and coffee maker accessible but out of sight. Clear counters make a small kitchen look dramatically larger almost immediately — often more so than any decorative change.
15. Switch to Stackable, Nesting Cookware
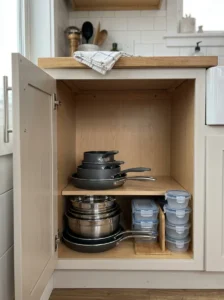
A mismatched, inherited cookware collection can easily consume an entire lower cabinet. A matched set designed to nest compactly can free up to half that cabinet’s volume. Apply the same principle to mixing bowls, food-storage containers, and baking sheets.
You do not need to replace everything at once — as pieces wear out, prioritize replacements that nest well with what you already own rather than choosing purely on individual design.
16. Add a Slim Bar Cart
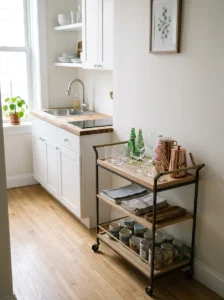
A narrow bar cart along an otherwise unusable strip of wall holds everyday glassware, a few bottles, and serving pieces while adding a genuine decorative moment to the room. Choose a slim profile specifically so it does not narrow your walking path, and style the top shelf lightly — a small plant or a couple of ceramic pieces — so it blends into the kitchen rather than reading as purely functional overflow.
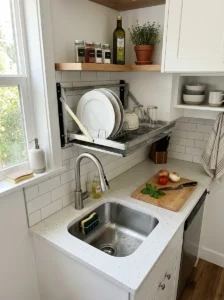
17. Use an Over-the-Sink Cutting Board and Fold-Up Drying Rack
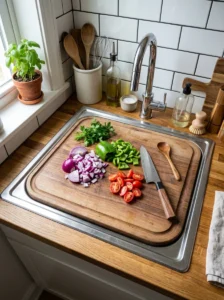
Two inexpensive swaps that each reclaim a full strip of counter: a cutting board sized to rest securely across the sink basin creates temporary prep space with zero permanent footprint, and a fold-up or over-the-sink dish rack replaces a bulky permanent drying rack that otherwise monopolizes counter space all day.
Measure your specific sink basin before buying an over-sink board — an ill-fitting board can shift during use, which is a genuine safety concern with sharp knives. For the drying rack, wall-mounted fold-up models disappear entirely when dishes are put away.
18. Hang a Statement Pendant Light
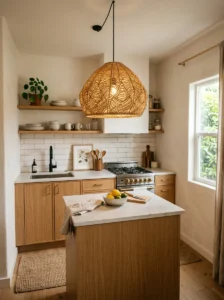
A pendant with a distinctive shape, material, or color — woven rattan, smoked glass, an unexpected silhouette — functions as art in the room without consuming any floor or counter space. It simply replaces whatever standard fixture would otherwise occupy that spot, typically over the sink or island.
Choose a fixture with genuine personality rather than something purely standard, and scale it confidently: an overly tiny, timid pendant can look lost rather than appropriately proportioned, even in a compact kitchen. Readers working through the same kind of space often end up at Kitchen Window Ideas for More Light, Style & Charm as well.
19. Add Warm Under-Cabinet Lighting
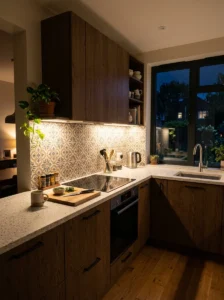
LED strips mounted beneath upper cabinets serve double duty: they illuminate the work surface properly for actual cooking, and they add a warm evening glow that flatters backsplashes and countertops far better than a single overhead fixture can. If your kitchen has an attractive backsplash or counter material, under-cabinet lighting showcases it after dark.
Choose warm-white LEDs in the 2700–3000K range for a cozy, flattering tone rather than a stark, clinical glow. Battery-powered strips are a solid renter-friendly option where hardwiring is not possible.
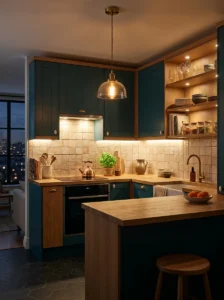
Think in layers rather than single sources: a pendant plus under-cabinet strips, optionally joined by a small accent light over open shelving, creates the warm, considered atmosphere that makes a small kitchen feel inviting at night. Keep every bulb at a consistent warm temperature — mixing warm and cool light across fixtures undermines the effect.
20. Dress the Floor with a Runner Rug
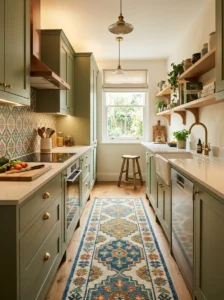
A patterned runner along the main walkway brings color and pattern to floor level — an often-overlooked opportunity in kitchens where wall and cabinet space is already spoken for. Choose low pile for the realities of spills and foot traffic, and pick a pattern that echoes a color already in the room, such as the backsplash or cabinet color, so the rug feels coordinated.
If your kitchen fits a small table, a rug beneath it defines the dining zone and elevates it from leftover corner to intentional spot. Size it so at least the front chair legs rest on the rug when pushed in; an undersized rug reads as an afterthought.
21. Make a Statement with the Range Hood
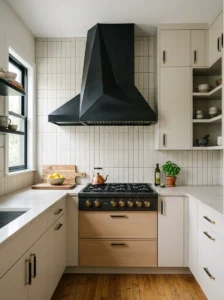
A range hood with real design character — an angular black metal form, a bold color, hammered copper — transforms a purely utilitarian appliance into a focal point. Coordinate its finish with your other metals so it feels integrated rather than isolated.
This is best tackled during a renovation or when the hood needs replacing anyway, since it involves ventilation planning alongside the aesthetic upgrade — not a casual weekend swap.
22. Create a Curated Coffee or Tea Station
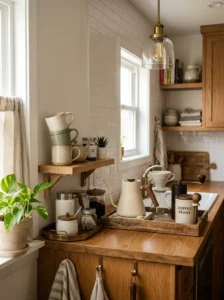
Dedicate one small counter zone to a coffee or tea station — attractive mugs, a good-looking kettle, supplies corralled on a tray. It does double duty as daily function and styled vignette, becoming one of the more visually appealing corners of the room.
Choose versions of your daily essentials that are worth displaying, since they live in the open, and use the tray as a visual boundary so the grouping reads as intentional rather than scattered.
23. Hang One Well-Chosen Piece of Art
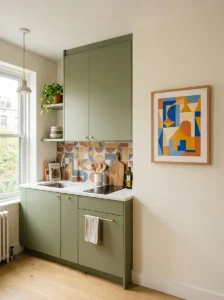
Even with minimal wall space, a single framed print or small decorative mirror adds a level of personality that purely functional kitchens lack. Size the piece to the wall space you actually have — proper scale matters more than size — and pull its colors from your existing palette so it feels like a natural extension of the room’s design.
24. Commit to a Cohesive, Uncluttered Palette
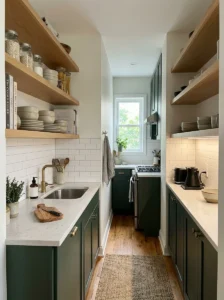
The highest-impact, lowest-cost move on this entire list: restrain the color story. Warm neutrals — cream, pale taupe, soft white — with light wood and one or two accents keep a small kitchen calm and visually larger. Competing colors, patterns, and materials shrink a room faster than any furniture choice.
Extend the discipline beyond the big surfaces: dish towels, small appliances, open-shelf styling, and decorative objects should all stay within the same restrained palette. Minimal, intentional decor — one beautiful vase, a wooden cutting board, soft linen towels — consistently beats a crowded display in compact rooms.
25. Edit Ruthlessly: The One-In-One-Out Rule
Small kitchens accumulate single-purpose gadgets, mismatched containers, and decorative clutter faster than any other room in the house. Run a quarterly audit: if an item has not earned its counter or cabinet space in the last month, relocate it, donate it, or remove it. Adopt a one-in-one-out policy for new purchases.
Visual calm is effectively square footage you do not have to build — and it costs nothing.
Frequently Asked Questions
What is the biggest mistake people make in small kitchens?
Accumulating too many single-purpose items — extra appliances, mismatched cookware, decorative clutter — instead of being selective about what genuinely earns limited counter and cabinet space. Edit first, buy second.
Do small kitchens have to stick to light colors to feel bigger?
Not necessarily. Bold, saturated colors can work beautifully in small kitchens precisely because there is less surface area for the color to feel overwhelming — as long as the rest of the palette stays restrained and cohesive.
Is it worth investing in custom storage for a small kitchen?
For genuinely awkward spaces — slim pull-out pantries in gap spaces, toe-kick drawers, corner solutions — custom or semi-custom storage often delivers the best return, since off-the-shelf options rarely fit non-standard gaps efficiently. For the bigger picture, Apothecary Kitchen Ideas for Old-World Charm at Home pulls the whole room together.
Can a small kitchen accommodate an island?
A fixed island usually is not practical in very tight kitchens, but a rolling cart on locking casters provides similar extra counter space and storage without permanently committing floor space.
What is the cheapest high-impact upgrade for a small kitchen?
Warm under-cabinet LED lighting and a thorough declutter cost very little and change how the kitchen looks and feels more than most larger projects.
Final Thoughts
The thread connecting every idea in this guide is intentionality. Small kitchens that feel both beautiful and functional got there through specific, deliberate choices — a bold backsplash rather than a safe one, storage planned around real cooking habits, lighting designed in layers, and a disciplined color palette — not through square footage.
Start with the one or two ideas that solve your biggest daily frustration, execute them well, and let the kitchen evolve from there. Big style was never about big square footage; it is about choosing the right details and committing to them properly.