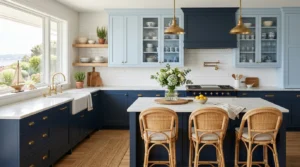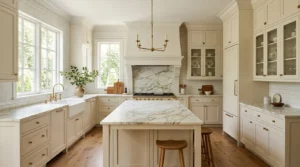
When I first moved into my own place a few years ago, the kitchen was, without exaggeration, the worst-planned room in the entire house. The fridge blocked the pantry door, the stove was crammed into a corner with barely enough room to open the oven, and I found myself doing what I now jokingly call “the kitchen shuffle” every single time I cooked dinner. It took almost a full year of trial, error, a few Pinterest rabbit holes, and eventually a proper renovation before I finally understood that a kitchen isn’t just about pretty cabinets or a nice countertop — it’s about how the space actually flows when you’re using it.
That experience is what pushed me to really dig into kitchen layout planning, and over time I’ve helped a couple of friends and family members rework their own kitchens too. What I learned is that most kitchen frustrations aren’t design problems, they’re layout problems. You can have the most beautiful kitchen in the world, but if the layout doesn’t support how you actually cook, clean, and move around, it will never feel right.
So in this guide, I’m sharing 16 kitchen layout ideas that I’ve either used myself, tested in other homes, or researched deeply enough to trust. Whether you’re working with a tiny apartment kitchen or a large open-concept space, there’s something here for you.
Why Kitchen Layout Matters More Than You Think
Before jumping into the layouts, it’s worth understanding why this matters so much. Kitchen designers often talk about the “work triangle” — the imaginary line connecting your sink, stove, and refrigerator. The idea is that these three points should be close enough to move between easily, but not so close that the kitchen feels cramped when more than one person is cooking.
In my own kitchen redo, ignoring this triangle was exactly where I went wrong the first time. I had my fridge on one end of the room and my stove on the complete opposite end, which meant every meal involved unnecessary walking back and forth. Once I understood the triangle concept, rearranging even a few elements made cooking feel effortless.
1. The Galley Layout
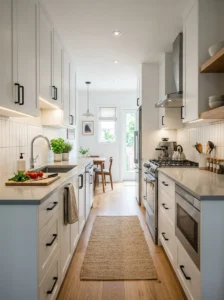
This is one of the most efficient layouts for narrow kitchens, with two parallel countertops facing each other. I actually grew up in a house with a galley kitchen, and looking back, it was surprisingly functional despite being small. Everything is within arm’s reach, which is great for solo cooking but can feel tight if two people are working at once.
Best for: Apartments, narrow spaces, single-cook households.
2. L-Shaped Kitchen
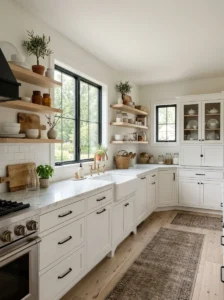
The L-shape uses two adjoining walls, leaving the rest of the room open for a dining table or island. This is actually the layout I ended up choosing for my own kitchen renovation, and it completely transformed how the space felt. It gave me continuous counter space without blocking the walking path, and it opened up the room enough to add a small breakfast table.
Best for: Small to medium kitchens that also need dining space.
3. U-Shaped Kitchen
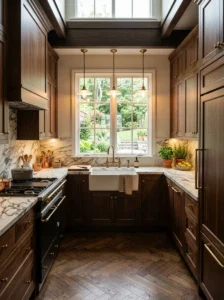
A U-shaped layout wraps counters and cabinets around three walls, creating tons of storage and counter space. A friend of mine has this layout, and honestly, I was a little envious of how much prep space she has. The downside is that it can feel closed-in if the kitchen is on the smaller side.
Best for: Larger kitchens where storage is a priority.
4. Island Kitchen Layout
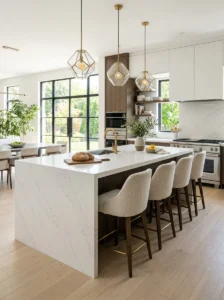
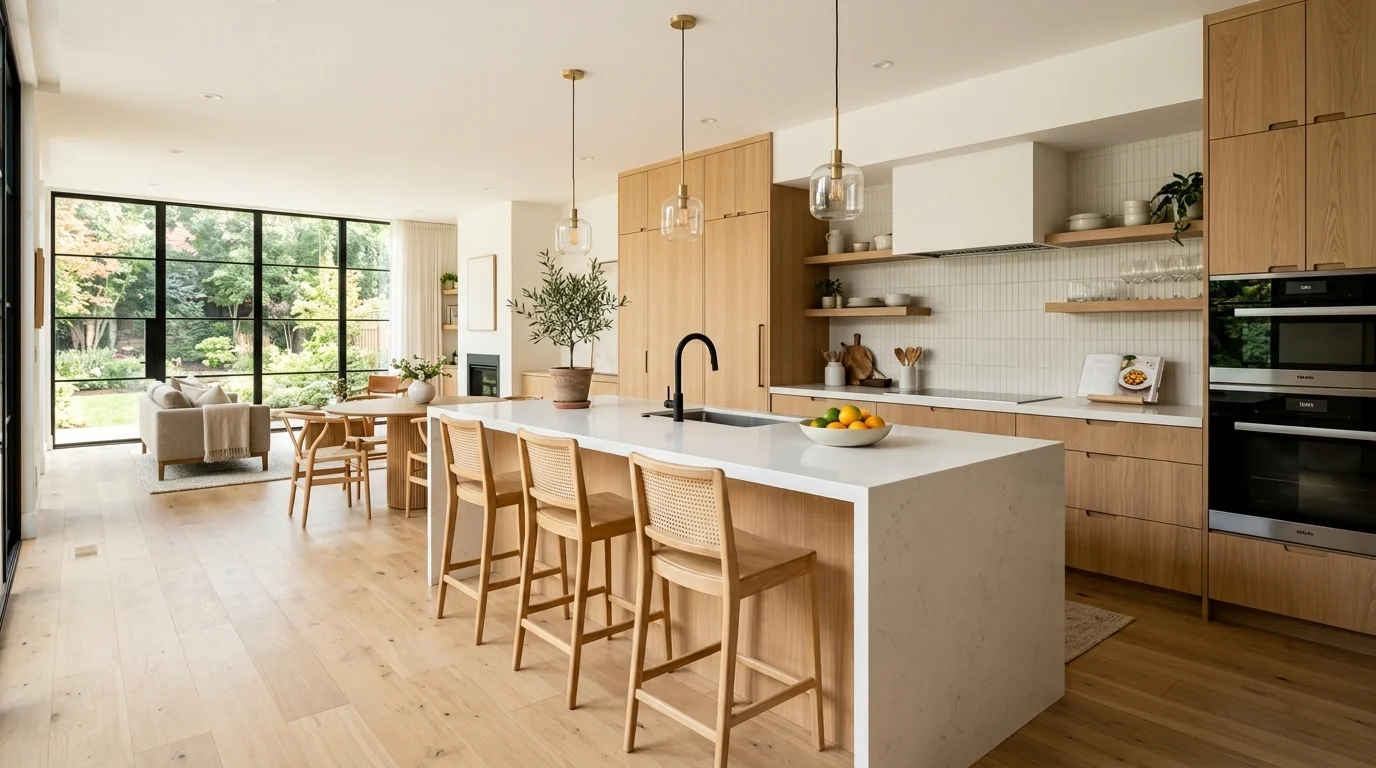
Adding an island isn’t just an aesthetic choice, it’s a functional one. When I added a small island during my renovation, it instantly became the busiest spot in my home — kids doing homework, guests chatting while I cook, extra prep space, you name it. Islands work best when there’s enough clearance (ideally 42 inches or more) around them so movement isn’t restricted.
Best for: Open-concept homes with adequate square footage.
5. Peninsula Layout
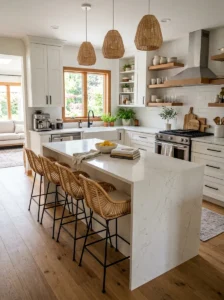
If you don’t have room for a full island, a peninsula (a countertop extension connected to existing cabinetry) offers a similar benefit without needing space on all four sides. This was actually my backup plan before I decided an island would fit, and it’s a great middle-ground solution.
Best for: Kitchens with limited floor space that still want extra counter or seating area.
6. One-Wall Kitchen Layout
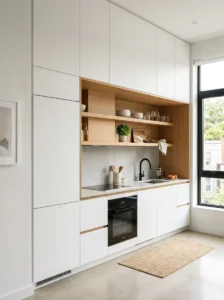
Common in studio apartments, this layout lines all appliances and cabinets along a single wall. It’s compact, but I’d recommend keeping the wall as organized as possible since there’s no room for layout mistakes here — every inch counts.
Best for: Studio apartments, tiny homes.
7. Open-Concept Kitchen
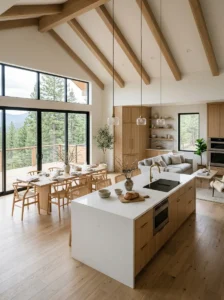
Removing walls between the kitchen, dining, and living areas creates a more social cooking environment. When I helped my sister plan her renovation, we knocked down a wall between her kitchen and living room, and it completely changed the feel of the home — she said she finally felt like she wasn’t “missing out” on conversations while cooking.
Best for: Families who want connected living spaces.
8. Closed Kitchen Layout
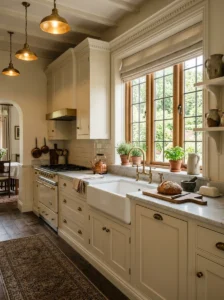
On the flip side, some people genuinely prefer a separate, closed-off kitchen — especially if you cook often and want to contain cooking smells, mess, or noise. There’s no universally “better” option here; it depends on your lifestyle.
Best for: Frequent cooks who prefer privacy while cooking.
9. Corridor Kitchen with Extended Counter
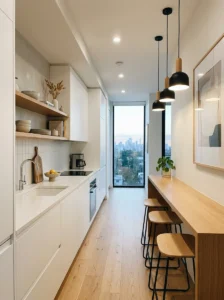
This is a variation of the galley style but with one countertop extended slightly longer to allow for a small seating nook. It’s a smart compromise if you want a galley kitchen’s efficiency with a touch more functionality.
Best for: Narrow kitchens that still want a small eating area.
10. Kitchen with a Breakfast Nook
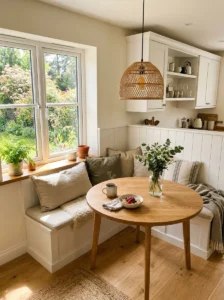
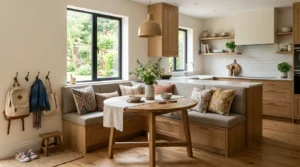
Adding a small nook, even just a built-in bench with a table, can make a kitchen feel warmer and more usable. I added a tiny two-person nook by my window during my renovation, and it’s become my favorite spot in the house for morning coffee.
Best for: Families or anyone who enjoys casual dining spots.
11. Zone-Based Layout
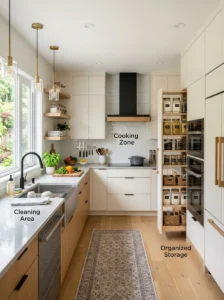
This approach divides the kitchen into functional zones: prep zone, cooking zone, cleaning zone, and storage zone. It’s less about the shape of the kitchen and more about how you organize within it. I started applying zone thinking even within my L-shaped layout, grouping cooking tools near the stove and cleaning supplies near the sink, and it made a noticeable difference in day-to-day efficiency.
Best for: Any kitchen shape — this is more of a strategy than a structural layout.
12. Butler’s Pantry Layout
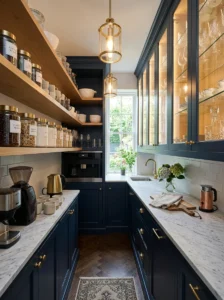
If you have the space, a butler’s pantry (a small secondary prep space connecting the kitchen to the dining room) can hide clutter and extra storage. I don’t personally have one, but a family member’s kitchen has this feature, and it’s incredibly useful for keeping the main kitchen tidy during large gatherings.
Best for: Larger homes, frequent entertainers.
13. Compact G-Shaped Layout
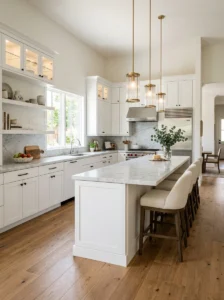
Similar to the U-shape but with an additional peninsula, creating almost a full enclosure. This maximizes storage and counter space but requires a decent amount of square footage to avoid feeling boxed in.
Best for: Larger kitchens wanting maximum storage.
14. Multi-Level Kitchen Layout
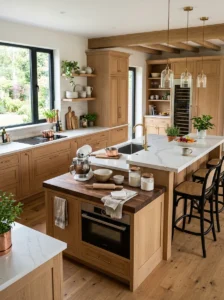
Some modern kitchens use different counter heights for different tasks — a lower surface for baking or kids’ activities, a standard height for general prep. This isn’t something I’ve personally tried, but it’s becoming increasingly popular in custom kitchen designs for accessibility and comfort.
Best for: Multi-generational households or accessibility-focused designs.
15. Outdoor-Connected Kitchen Layout
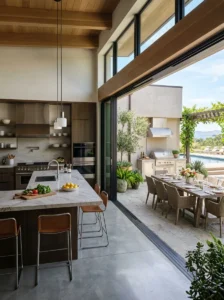
If your kitchen has access to a patio or backyard, designing the layout so it flows toward an outdoor cooking or dining space can be a great option, especially in warmer climates. A neighbor of mine did this with sliding doors connecting her kitchen to the patio, and it essentially doubled her usable cooking and entertaining space during summer.
Best for: Homes with outdoor living space.
16. Smart Storage-Optimized Layout
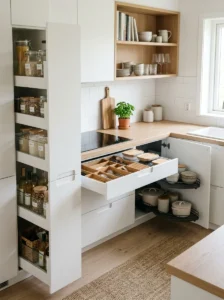
Regardless of shape, incorporating pull-out shelves, corner carousel units, and vertical storage can transform even a poorly shaped kitchen into a functional one. When I couldn’t change my kitchen’s actual shape due to budget constraints, adding smart storage solutions solved almost 70% of my organizational problems without any structural work.
Best for: Anyone working with a fixed layout who wants to maximize function.
Common Mistakes I Made (So You Don’t Have To)
Looking back at my own kitchen journey, a few mistakes stand out:
- Ignoring the work triangle – I initially placed appliances based on how the room looked, not how I’d use it.
- Underestimating clearance space – I didn’t leave enough room around my island at first, and it made moving around uncomfortable.
- Forgetting about natural light – Repositioning a few cabinets opened up window space I hadn’t considered.
- Overlooking storage until the end – I wish I had planned storage zones before choosing cabinet styles.
Frequently Asked Questions
What is the most efficient kitchen layout? The L-shaped and galley layouts are generally considered the most efficient for smaller spaces, while U-shaped and G-shaped layouts offer more storage and function in larger kitchens.
How much space do I need for a kitchen island? Most designers recommend at least 42 inches of clearance around an island, though 48 inches is more comfortable if multiple people use the kitchen at once.
Can I change my kitchen layout without a full renovation? Yes. Rearranging appliances (if plumbing/electrical allows), adding smart storage, or introducing a movable island can improve function without a complete remodel.
What layout is best for a small kitchen? One-wall and galley layouts tend to work best in small kitchens since they minimize wasted space and keep everything within reach.
Final Thoughts
If there’s one thing my own kitchen renovation taught me, it’s that layout matters far more than aesthetics alone. A beautifully designed kitchen with poor flow will always feel frustrating to use, while even a modest kitchen with a smart layout can feel like a joy to cook in every day. Take time to think about how you actually move through your kitchen before committing to a design — your future self, standing at the stove every evening, will thank you.