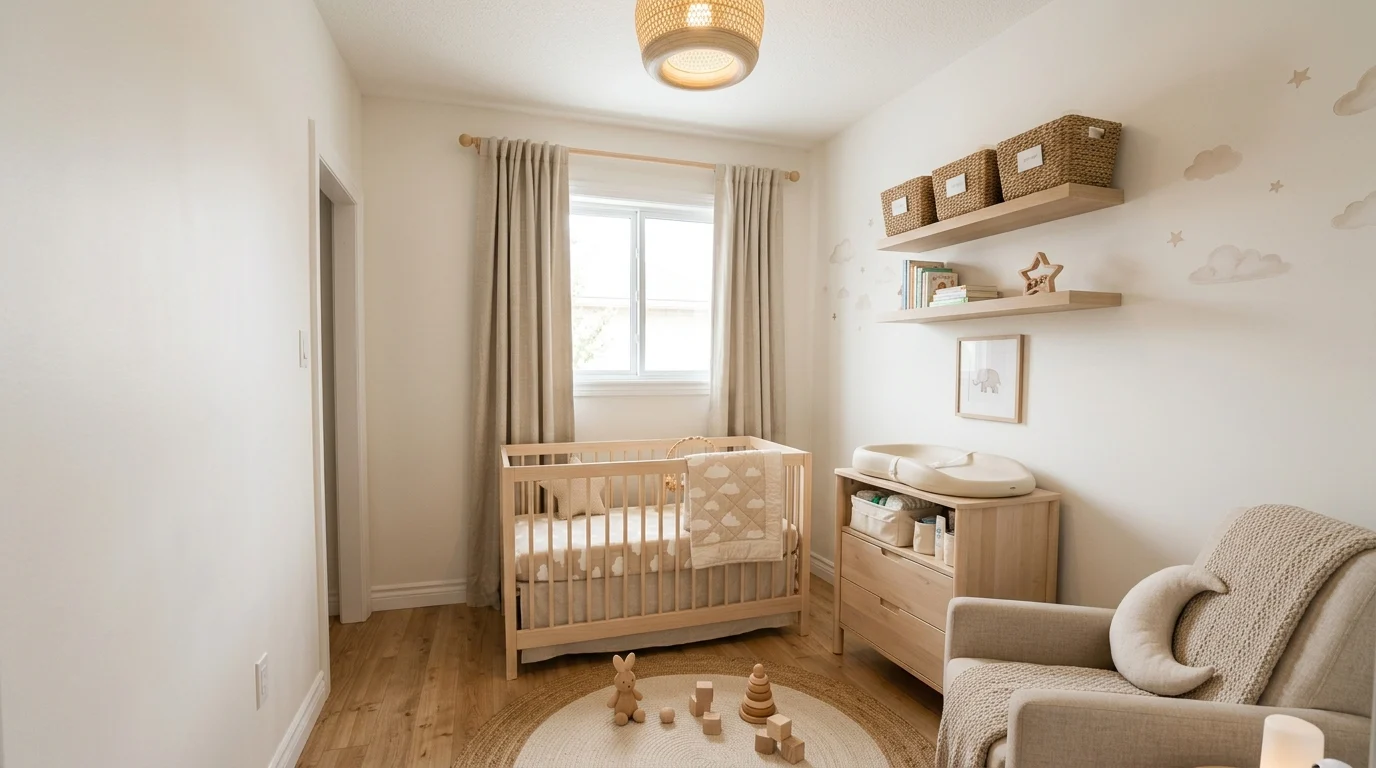
When my sister found out she was expecting her second child, she and her husband faced a genuine space problem, their two-bedroom house didn’t have a spare room for a full nursery, just an oddly shaped alcove off the main hallway measuring barely six by seven feet. I got pulled into helping plan this space fairly early, and honestly, my first reaction was skepticism that a genuinely functional nursery could fit into an area that small. Watching that project come together taught me a tremendous amount about smart, space-conscious baby room planning that I hadn’t needed to think through during my own experience helping with a friend’s much larger, more conventional nursery a few years earlier.
What became clear fairly quickly is that a small nursery actually demands more careful, deliberate planning than a larger space would, since there’s genuinely no room for furniture or storage choices that don’t earn their specific footprint through real, daily function. We went through several rounds of measuring, testing different furniture arrangements with painter’s tape on the floor, and researching specifically space-efficient baby furniture before landing on a setup that actually worked for their family’s real daily needs.
Here are 18 small nursery ideas, based on that real project and a couple of others I’ve since helped with, all focused on genuinely making the most of a tiny nursery space rather than just looking charming in photos.
1. Choose a Mini Crib Instead of a Standard Size
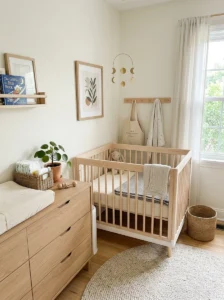
The single biggest space-saving decision in my sister’s nursery was choosing a mini crib rather than a standard full-size crib, which measures considerably smaller in both length and width while still meeting all the same safety standards and providing genuinely adequate sleeping space for a baby through roughly the first two years of typical use.
This single choice freed up nearly two additional feet of floor space compared to what a standard crib would have required, space that proved essential for fitting the room’s other necessary furniture pieces within such a genuinely tight footprint. I’d recommend, for anyone planning a small nursery specifically, researching mini crib options early in the planning process, since this single furniture decision has an outsized impact on how much usable floor space remains for everything else the room needs to accommodate.
The tradeoff worth knowing about is that most babies will outgrow a mini crib somewhat sooner than a standard crib, typically requiring a transition to a toddler bed a bit earlier than families using full-size cribs might need to plan for, though for many families dealing with genuine space constraints, this earlier transition timeline is a reasonable tradeoff for the substantial space savings a mini crib provides throughout that crucial newborn and infant period specifically.
2. Use Wall-Mounted Shelving Instead of a Freestanding Dresser
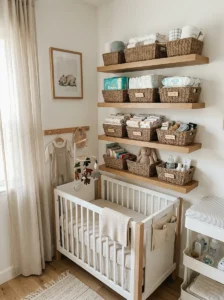
Rather than a full-sized dresser, which would have consumed a disproportionate amount of my sister’s limited floor space, we installed a series of floating wall-mounted shelves specifically for diapers, folded clothing, and other frequently accessed baby items, reclaiming the floor footprint a traditional dresser would have required.
This approach did require more careful organizational planning than a standard dresser with deep, generous drawers would have, since open shelving demands genuinely tidy, considered organization to avoid looking cluttered, similar to shelf-styling principles I’ve applied throughout other room projects. We used matching woven baskets on each shelf specifically to keep smaller, less visually tidy items contained and organized rather than loosely piled in view.
I’d recommend, for anyone considering this approach in their own small nursery, mounting shelves securely into wall studs given the genuine weight they’ll need to support over time, and planning your specific storage categories, diapers, clothing by size, blankets, before installation, so shelf spacing and height can be optimized around your actual planned storage needs rather than a more generic, evenly spaced shelf arrangement that might not suit your specific items’ actual dimensions.
3. Combine the Changing Station With Existing Furniture
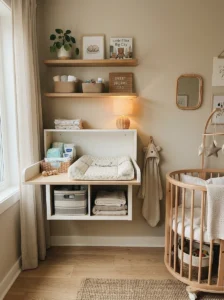
Rather than a dedicated, separate changing table, which would have required its own distinct floor footprint in an already tight space, we topped a portion of the wall-mounted shelving unit with a changing pad, integrating this function into furniture that was already necessary for storage purposes rather than adding an entirely separate piece.
This combination approach genuinely required careful height planning, positioning the changing surface at a comfortable working height for my sister and her husband, while still keeping the shelving above and below within reasonable, safe reach for actual diaper-changing use, requiring some trial adjustments before finalizing the exact height and shelf spacing around this combined-function area.
I’d recommend this kind of furniture combination for any small nursery specifically, looking for opportunities to combine two separate functions into a single footprint wherever genuinely possible, changing station atop dresser or shelving, rather than assuming every distinct nursery function, sleeping, changing, storage, necessarily requires its own entirely separate, dedicated piece of furniture within an already space-constrained room.
4. Choose a Glider or Chair That Folds or Tucks Away
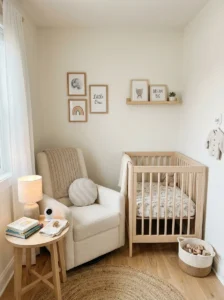
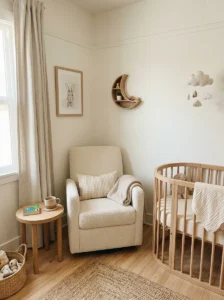
Traditional nursery gliders, while genuinely useful for nighttime feeding and soothing, take up considerable floor space that a tiny nursery often can’t comfortably spare on a permanent, fixed basis. My sister chose a smaller, more compact accent chair rather than a full-sized glider, positioned in a corner where it could remain a permanent fixture without overwhelming the room’s already limited floor space.
A friend facing a similar space constraint in her own small nursery instead chose a folding chair specifically designed for nursery use, which could be fully collapsed and stored in a closet when not in active use, providing maximum floor space flexibility for a room that needed to serve multiple functions throughout different times of day.
I’d recommend, for anyone planning seating in a genuinely tiny nursery, measuring your specific available corner or wall space carefully before selecting a chair, and considering whether a smaller, permanently positioned option or a foldable, storable alternative better suits your specific room’s overall space constraints and your family’s particular daily routine and space needs throughout a typical day.
5. Use the Door Back for Additional Storage
An easily overlooked storage opportunity in my sister’s tiny nursery was the back of the room’s door itself, where we installed a simple over-the-door organizer specifically for smaller items, extra burp cloths, a few toys, baby care essentials, reclaiming genuinely usable storage space from an area that would have otherwise remained completely unused throughout the room’s actual daily function.
This kind of overlooked vertical storage opportunity matters considerably more in a genuinely small space than it might in a larger nursery with ample floor space already available for more conventional storage furniture, since every possible storage opportunity needs consideration in a room this size constrained.
I’d recommend, for anyone planning a small nursery, specifically walking through the room and identifying every unused vertical surface, door backs, unused wall corners, the space above the door frame itself, and considering whether appropriate storage solutions could reclaim some genuine function from these commonly overlooked areas, rather than assuming storage options are limited purely to standard furniture placed directly on the available floor space.
6. Choose Light, Reflective Colors to Maximize Perceived Space
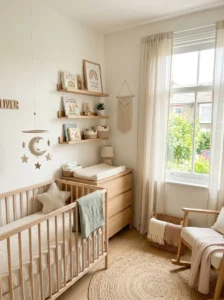
For the walls in my sister’s small nursery, we chose a soft, warm white rather than a deeper, more saturated color, specifically to help the genuinely tiny room feel as open and airy as possible given its real physical constraints. This lighter palette choice, combined with strategic mirror placement discussed in a later idea, meaningfully affected how spacious the room felt despite its actual modest square footage remaining unchanged.
I’d recommend, for anyone planning a small nursery specifically, prioritizing lighter, more reflective wall colors over darker, more dramatic choices that, while beautiful in a larger space, can make an already tiny room feel even more cramped and visually confined than its actual physical dimensions require.
This doesn’t mean the room needs to be purely, sterile white, we still incorporated some color through smaller decorative elements, textiles, and a single accent detail, but keeping the primary wall surface light and reflective provided a genuinely helpful foundation for the room to feel as open as its real, physical space allowed, rather than compounding the space constraint through an overly dark or saturated color choice on the room’s largest visual surface.
7. Add a Mirror to Enhance the Sense of Space
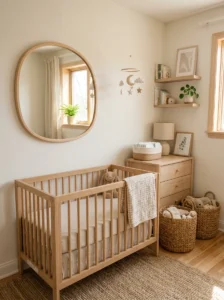
Similar to space-enhancing strategies I’ve applied in other small room projects, we added a simple, appropriately sized mirror to my sister’s nursery, positioned to reflect the room’s single small window, bouncing additional natural light throughout the space while also creating a genuine sense of visual depth that made the actual, modest square footage feel somewhat larger than its true physical dimensions.
I’d recommend, for anyone incorporating this strategy in their own small nursery, choosing a mirror with rounded or softened edges specifically, given genuine safety considerations relevant to a room where a young, eventually mobile child will spend considerable time, rather than a mirror with sharp corners or edges that might present an unnecessary hazard as the child grows and becomes more physically active within the space.
This addition provided genuine visual benefit without requiring any actual floor space itself, since it mounted directly to the wall, making it one of the more efficient space-enhancing strategies available for a genuinely tiny nursery where every square inch of actual floor space needs careful, deliberate consideration before being allocated to any specific furniture or decor purpose.
8. Use Blackout Curtains That Don’t Consume Floor Space
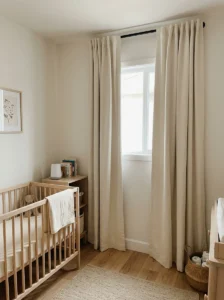
For window treatments in this small nursery, we chose blackout curtains hung close to the wall using a slim, low-profile rod, specifically avoiding bulkier curtain hardware or valances that would have added unnecessary visual weight and physical bulk to an already space-constrained room.
Blackout capability mattered considerably for genuine nursery function, supporting better daytime napping specifically, but we made sure this functional priority didn’t come at the cost of additional physical bulk or floor-space consumption that a more elaborate window treatment might have introduced into this already tight room.
I’d recommend, for anyone planning window treatments in a small nursery specifically, choosing simple, streamlined hardware and avoiding heavy, bulky curtain styles that, while attractive in a more spacious room, can visually and physically crowd an already tiny space, prioritizing genuine light-blocking function through fabric quality rather than compensating for lighter fabric through excessive curtain volume and layering that a small room genuinely can’t accommodate comfortably.
9. Choose Wall Decals Instead of Bulky Wall Art
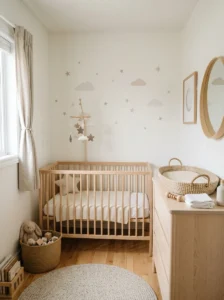
Rather than framed wall art, which adds some physical depth and visual bulk even when mounted flat against a wall, we used flat vinyl wall decals for most of the decorative elements in my sister’s nursery, a simple, subtle pattern of stars and clouds specifically, providing genuine decorative charm without any of the physical bulk that framed pieces would have introduced into this particularly tight space.
This approach also provided genuine flexibility for future changes, since decals can typically be removed and replaced considerably more easily than repainting or replacing framed art, allowing the room’s decorative theme to evolve as the child grows without requiring a more significant, involved redecorating project each time.
I’d recommend this decal-based approach specifically for small nurseries where literally every inch, including a wall’s physical depth beyond its flat surface, genuinely matters for the room’s overall sense of spaciousness, though I’d also recommend balancing purely flat decorative elements with at least one or two more dimensional, textural pieces elsewhere in the room to avoid the space feeling entirely flat and visually one-dimensional throughout its overall styling.
10. Add Under-Crib Storage for Extra Linens
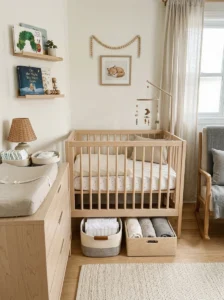
Beneath my sister’s mini crib, we added flat, low-profile storage bins specifically sized to fit the crib’s actual under-frame clearance, holding extra sheets and blankets that would have otherwise needed additional dedicated storage space elsewhere in the already tight room.
This kind of under-furniture storage utilization, similar to strategies I’ve applied in other space-constrained bedroom projects, reclaims genuinely usable storage capacity from space that would otherwise remain completely unused beneath the crib’s frame, an important consideration in a room where every possible storage opportunity needs careful evaluation given the overall space constraints involved.
I’d recommend, for anyone considering this approach, measuring your specific crib’s actual under-frame clearance carefully before purchasing storage bins, since this clearance varies considerably between different crib models and styles, and an improperly sized bin either won’t fit the available space or will leave unusable, wasted clearance that a properly measured and selected bin could have utilized more efficiently for genuine additional storage capacity.
11. Choose a Corner Placement for the Crib
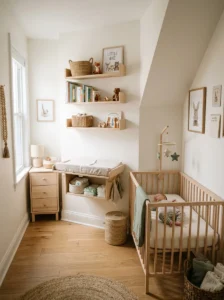
Rather than centering the crib against a single wall, which is the more conventional nursery layout approach, we positioned my sister’s mini crib diagonally into a corner of the small alcove space, which provided more usable floor space along the room’s remaining walls for the necessary shelving and changing station elements discussed earlier throughout this list.
This corner placement approach, similar to space-planning strategies I’ve applied in other awkwardly shaped small bedroom projects, works particularly well for irregular or genuinely tiny room shapes where a standard, centered furniture placement simply doesn’t leave adequate remaining space for the room’s other essential functional elements.
I’d recommend, for anyone planning a similarly tiny nursery, experimenting with a few different crib placement options using painter’s tape to map out the crib’s actual footprint on the floor before committing to a final furniture arrangement, since an unconventional placement, like this corner positioning we ultimately chose, sometimes provides considerably better overall space utilization than a more standard, centered arrangement would allow within a particularly small or irregularly shaped room.
12. Use a Hanging Organizer for Diapers and Wipes
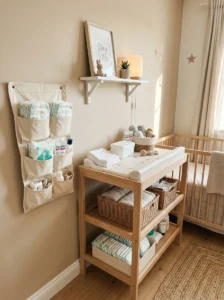
Beyond the shelving mentioned earlier, we added a simple, fabric hanging organizer with multiple pockets, mounted directly to the wall beside the changing station specifically, holding diapers, wipes, and diaper cream within immediate, easy reach without requiring any additional furniture or floor-space-consuming storage solution.
This kind of wall-mounted, pocket-style organizer provided genuinely efficient storage for these smaller, frequently accessed items, keeping them organized and visible without requiring drawer space that the room’s more limited shelving and storage system couldn’t necessarily spare for these specific, smaller daily-use items given the overall tight storage capacity throughout this particular small room.
I’d recommend this kind of hanging organizer specifically for the items you’ll access most frequently during actual daily diaper changes, positioning it within easy, one-handed reach of your changing station, since minimizing unnecessary reaching or searching during actual diaper changes provides genuine practical value beyond just the storage efficiency this solution offers within a space-constrained nursery specifically.
13. Choose Multi-Functional Furniture Where Possible
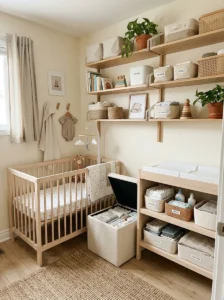
Beyond the combined changing station and shelving unit discussed earlier, we looked for additional opportunities throughout my sister’s nursery planning to combine functions within single furniture pieces wherever genuinely possible, ultimately choosing a small ottoman with hidden interior storage to serve as both additional seating and extra storage capacity within a single, compact footprint.
This kind of multi-functional furniture selection matters considerably more in a genuinely tiny nursery than it might in a more spacious room, since every single furniture piece needs to justify its specific floor footprint through maximized function, rather than serving only a single, narrow purpose that a larger room could more easily accommodate without this same space-efficiency pressure.
I’d recommend, for anyone furnishing a small nursery, specifically prioritizing multi-functional pieces during the shopping and planning process, ottomans with storage, furniture that combines two related functions into a single footprint, over single-purpose pieces that, however nice individually, simply can’t justify their floor space allocation as efficiently within a room facing this level of genuine physical space constraint.
14. Add a Small Rug to Define the Play Area
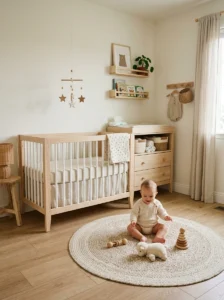
Even within an overall tiny nursery, we included a small, soft area rug specifically positioned to define a designated floor play area, providing a comfortable, defined space for supervised floor time once the baby reached an appropriate developmental stage for this kind of activity, distinct from the room’s other functional zones despite the space’s overall modest total square footage.
This zoning approach, similar to zone-defining strategies I’ve applied in other room projects regardless of overall room size, helps even a genuinely tiny space feel more organized and purposeful, providing some sense of distinct function within different small sections of the room rather than the space feeling like one entirely undifferentiated small area without any clear internal organization or structure.
I’d recommend, for anyone planning this kind of small play zone within a tiny nursery, choosing a rug sized appropriately relative to your room’s actual available floor space, erring toward a smaller, more modest rug size than you might choose in a larger room, since an oversized rug in an already tiny space can make the room feel even more visually cramped and cluttered than a more appropriately, conservatively sized option would.
15. Use Vertical Space With Tall, Narrow Storage
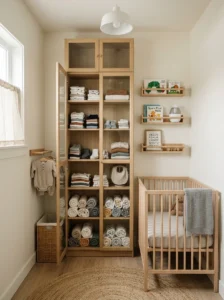
Rather than wide, floor-space-consuming storage furniture, we specifically sought out taller, narrower storage pieces for any remaining storage needs beyond the wall-mounted shelving already discussed, maximizing vertical storage capacity while minimizing the actual floor footprint any single piece required within this particularly space-constrained small nursery.
This vertical-storage-prioritizing approach, similar to strategies I’ve applied in other genuinely small bedroom projects throughout different rooms and different families, recognizes that a small room’s limiting factor is almost always floor space specifically, rather than overall storage volume, making taller, narrower furniture pieces considerably more space-efficient than wider, shorter alternatives that might offer similar total storage capacity but require a proportionally larger floor footprint to achieve it.
I’d recommend, for anyone furnishing a small nursery specifically, measuring your room’s actual ceiling height and considering whether taller, narrower furniture options exist for whatever specific storage need you’re trying to address, rather than defaulting to more standard, wider furniture proportions that might not represent the most space-efficient option available for your particular room’s specific physical constraints and proportions.
16. Choose a Neutral, Adaptable Theme Rather Than a Specific Nursery Theme
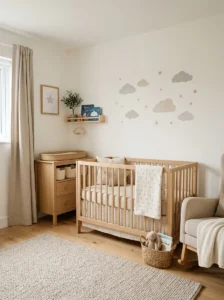
Given the genuine space constraints in my sister’s nursery, we chose a simple, neutral decorative theme, soft clouds and stars rather than a more elaborate, specific character or animal theme, partly because this kind of restrained approach required fewer distinct decorative elements overall, an important consideration when literally every additional decorative item needs to justify its presence within an already visually and physically tight space.
This kind of restrained, adaptable theme choice also provides practical longevity benefits beyond the immediate space consideration, since a simple, neutral aesthetic tends to remain appropriate and appealing considerably longer than a more specific, trend-driven theme that a growing child might quickly outgrow in terms of genuine personal interest and preference as they develop their own more specific tastes over time.
I’d recommend this kind of restrained, adaptable theme approach specifically for small nurseries, recognizing that a more elaborate, heavily themed decorative approach often requires more individual decorative elements to execute convincingly, elements that a genuinely tiny room simply may not have adequate space to accommodate without the room beginning to feel visually cluttered and overwhelming despite everyone’s best styling intentions and efforts.
17. Add Adjustable, Dimmable Lighting for Multiple Needs
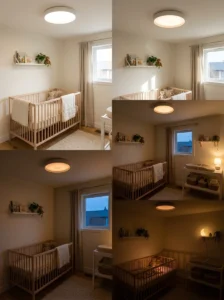
Beyond whatever natural light the room’s single small window provided, we installed a simple dimmable overhead fixture in my sister’s nursery, allowing brightness levels to shift appropriately between bright, functional lighting for daytime diaper changes and a much dimmer, gentler setting for nighttime feeding and soothing sessions, all from a single fixture rather than requiring multiple separate lighting sources that a tiny room might not have adequate space or outlets to accommodate.
This kind of adjustable lighting matters considerably for genuine nursery function specifically, given how dramatically different the room’s lighting needs are between daytime activity and nighttime, low-stimulation feeding and soothing sessions, and a single, well-chosen dimmable fixture can address both needs without requiring the kind of layered, multiple-source lighting approach that might work well in a larger room but simply isn’t practical within this particular tiny nursery’s genuine physical constraints.
I’d recommend, for anyone planning lighting in a small nursery specifically, prioritizing this kind of single, flexible dimmable fixture over multiple separate lighting sources, given both the genuine functional need for this kind of adjustable brightness and the practical space constraints that make installing several distinct lighting fixtures considerably less practical within a room this size and shape.
18. Plan for the Room to Evolve as Your Child Grows
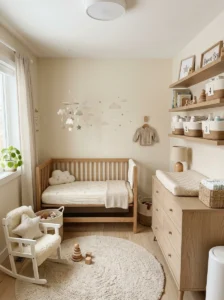
The final and perhaps most important lesson from helping my sister plan this genuinely tiny nursery is that a small space benefits enormously from furniture and storage choices with some inherent flexibility, allowing the room to adapt reasonably smoothly as her child grows from newborn through toddlerhood, rather than requiring a complete overhaul each time her child’s specific needs and stage of development change.
We specifically chose furniture pieces, the mini crib convertible eventually to a toddler bed, the flexible wall shelving that could be reorganized as storage needs shifted from diapers toward toddler clothing and toys, with this kind of longer-term adaptability considered from the very beginning of the planning process, rather than furnishing purely around the room’s immediate newborn-specific needs without this forward-looking consideration.
I’d recommend, for anyone planning a small nursery specifically, considering this kind of longer-term flexibility during your initial furniture and storage planning, since a genuinely small space benefits even more than a larger room would from this kind of adaptable, evolving approach, given how much more disruptive and space-constrained a complete furniture overhaul would be within an already tight room compared to the same transition happening within a more spacious, flexible nursery space.
Frequently Asked Questions
What’s the minimum square footage needed for a functional nursery? There’s no strict minimum, though most families find a genuinely functional small nursery achievable in as little as 35 to 50 square feet with careful, space-conscious planning, as demonstrated throughout the real project referenced in this article.
Is a mini crib safe for regular use? Yes, mini cribs meet the same safety standards as full-size cribs, though they typically require an earlier transition to a toddler bed given their smaller overall sleeping surface dimensions.
How do I fit a changing station in a tiny nursery without dedicated floor space? Combining a changing pad with existing shelving or dresser furniture, as covered in this list, is one of the most space-efficient solutions, eliminating the need for an entirely separate, dedicated changing table.
Should I skip a rocking chair entirely in a very small nursery? Not necessarily, though considering a smaller accent chair or a foldable, storable option rather than a full-sized traditional glider can provide meaningful space savings without eliminating this generally valued nursery seating element entirely.
Final Thoughts
Helping my sister plan that genuinely tiny nursery alcove taught me that small-space design actually requires more careful, intentional planning than a larger room would, since every single furniture and storage decision needs to earn its specific footprint through real, demonstrated daily function. The core lesson across all eighteen of these ideas is prioritizing multi-functional furniture, vertical storage, and space-efficient furniture sizing over purely aesthetic considerations that a larger nursery might accommodate more easily. Done thoughtfully, even a genuinely tiny nursery can function beautifully for a growing family, proving that square footage matters less than how intentionally that available space actually gets used.