When my husband and I moved into our first open-concept apartment, I remember standing in the middle of it thinking, “this is either going to be amazing or a complete disaster.” One giant room had to somehow function as a living room, a home office, and occasionally a guest sleeping area, and I had zero budget to knock down walls or hire a contractor even if I’d wanted to. What I learned over the next year of trial and error is that you genuinely don’t need permanent walls to create separate, functional zones. Below are 27 ways to divide a space that I’ve either used myself, seen work beautifully in friends’ homes, or picked up from design pros — ranging from a five-minute rearrangement to a proper weekend project.
1. Open Bookshelf as a Divider
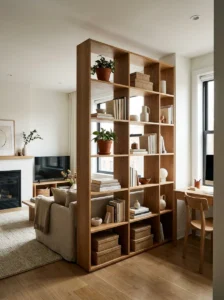
This was the very first thing I tried in our open-concept apartment, and it remains one of my favorite solutions years later. A tall, open-backed bookshelf placed perpendicular to a wall creates a genuine visual and physical boundary between two zones while still letting light pass through, which a solid wall never could.
I used mine to separate our living room from a small home office nook, filling it with books, a few plants, and some decorative boxes so it looked good from both sides rather than just facing one room. That last part matters more than people expect — since both rooms see the back of this “wall,” you want it styled from both angles.
Height is worth thinking through carefully. I went with a shelf that reaches about three-quarters of the way to the ceiling, tall enough to create real separation without making the room feel boxed in or blocking natural light from windows on either side of the space.
If you don’t want a fully open back, some bookshelves come with a closed back panel, which gives you more privacy between the two zones at the cost of a bit more visual weight. I’d only recommend that route if you genuinely need more separation, since the open-back version keeps the whole space feeling connected and airy.
2. Sliding Barn Doors
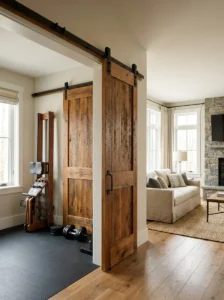
Barn doors became such a popular trend a few years back that I was hesitant to use them, worried they’d feel dated quickly, but I installed a pair in my sister’s basement to separate a home gym from a playroom and honestly, they still look great years later. The sliding mechanism means you don’t lose floor space to a swinging door, which matters enormously in a tight layout.
Installation is more involved than most items on this list, requiring a mounted track above the doorway opening, so this is one of the few dividers here that genuinely needs a weekend and some basic tools, or a handyman if you’re not comfortable with it yourself. Once it’s up though, it functions like a genuine wall when closed and disappears entirely when open.
Material choice changes the whole feel dramatically. A reclaimed wood barn door leans rustic and cozy, while a black metal-framed glass version feels much more modern and industrial. I’d choose based on the existing style of the rest of your home rather than just what’s trending at the moment.
One practical tip I picked up the hard way: make sure there’s enough wall space on either side of the doorway for the door to slide into when open, since barn doors need a clear runway rather than closing flush like a hinged door would.
3. Folding Screen / Room Screen
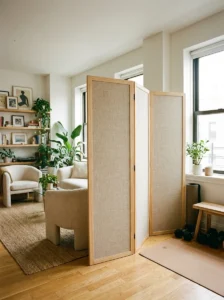
A folding screen is probably the single most flexible option on this entire list, since it requires zero installation and can be moved, folded flat, or repositioned in seconds whenever your needs change. I bought a simple three-panel wooden screen years ago and it’s been used in at least four different rooms across two different apartments.
I currently use mine to hide a small home gym corner from view when I have guests over, simply unfolding it in about ten seconds before anyone arrives and folding it flat against the wall the rest of the time. That flexibility is genuinely unmatched by any of the more permanent options on this list.
Material and pattern make a huge difference in how a folding screen reads visually. A plain linen or canvas screen feels understated and blends into most décor styles, while a patterned or carved wood screen becomes much more of a statement piece that draws the eye rather than simply serving its functional purpose.
For renters specifically, this is probably the best entry point into room dividing, since it requires no wall damage, no landlord permission, and no tools whatsoever. I’d recommend this as the first thing to try if you’re not sure yet how much separation your space actually needs.
4. Curtains or Fabric Panels
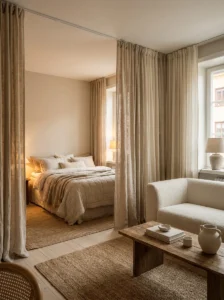
Hanging a curtain from a ceiling-mounted track is one of the softest, most affordable ways to divide a room, and it’s the solution I used for almost two years before eventually committing to something more permanent. A heavy linen or blackout curtain provides real visual and even acoustic separation, more than you’d expect from fabric alone.
I hung mine on a simple curved shower curtain track, actually, which turned out to be far cheaper than a dedicated room-divider track and worked just as well for my needs. This separated a sleeping nook from our main living area in a studio apartment, and closing it at night genuinely made the space feel like two separate rooms.
Fabric weight matters enormously here. A lightweight curtain looks pretty but does very little to actually block light or sound, so if genuine separation is the goal rather than just a visual suggestion, look for a heavier weave or an actual blackout-lined fabric instead of something decorative and thin.
This solution works particularly well for temporary situations — a guest staying for a few weeks, a home office that needs to disappear on weekends, or a rental where you can’t commit to anything more permanent. I’ve recommended this option to more friends than almost anything else on this list because of how low-risk and reversible it is.
5. Bamboo or Rattan Room Divider
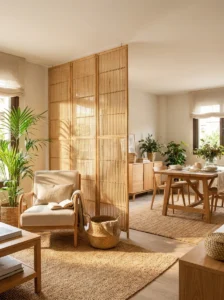
A bamboo or rattan folding screen brings warmth and texture into a space in a way that solid dividers simply can’t replicate, and I’ve used one specifically in a sunroom to separate a reading corner from a dining area without blocking any of the natural light streaming through the windows.
The woven, semi-open structure lets light and even airflow pass through while still creating a clear visual boundary between zones, which makes it feel less like you’re closing off a space and more like you’re gently suggesting a separation. This has made it my go-to recommendation for anyone worried a divider will make their room feel smaller.
I found mine secondhand and gave it a light sanding and a coat of clear sealant to freshen it up, since older rattan pieces can sometimes look a little tired without a bit of restoration work. It took maybe an hour total and made a noticeable difference in how finished it looked once positioned in the room.
This style pairs beautifully with other natural materials already discussed elsewhere on this blog — think woven baskets, jute rugs, and wood furniture — making it an easy addition if your home already leans toward that organic, textured aesthetic rather than something sleek and modern.
6. Glass Partition Wall
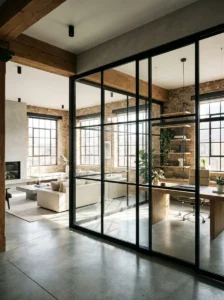
Glass partitions solve the exact problem that solid walls create — genuine separation without sacrificing natural light — and I’ve become a real advocate for them after a friend installed one to separate her home office from her living room in a converted loft space. The light still flows freely through the entire apartment despite having two distinct zones.
Frosted or fluted glass options add a layer of privacy while still allowing light through, which is worth considering if the divided space includes something you don’t necessarily want fully visible at all times, like a cluttered desk or a home gym mid-workout. Clear glass works better when the goal is purely visual separation rather than privacy.
This is genuinely one of the more expensive and involved options on this list, usually requiring professional installation since it involves an actual structural element being added to your space, so budget and timeline expectations should be set accordingly compared to something like a folding screen or curtain.
Black-framed glass partitions have become especially popular recently, giving a slightly industrial, almost greenhouse-like look that pairs beautifully with both modern and more traditional interiors. I’ve seen this style used successfully in everything from converted warehouses to more classic suburban homes.
7. Half-Height Wall / Pony Wall
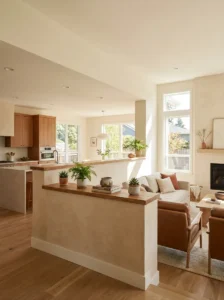
A pony wall — essentially a half-height wall that stops around waist or shoulder level — gives you real structural separation while still allowing conversation, sightlines, and light to pass over the top, and it’s a solution I’ve seen work beautifully in open-concept homes trying to distinguish a kitchen from a living space.
This option sits somewhere between a temporary divider and a full permanent wall in terms of commitment, usually requiring construction work but not nearly as much as a full floor-to-ceiling wall would. I’d recommend consulting a contractor for this one specifically, since it often needs to account for structural and electrical considerations depending on your home’s layout.
The top of a pony wall becomes valuable real estate in its own right. I’ve seen friends use theirs as an extension of counter space in a kitchen, a spot for a row of plants, or even a narrow shelf for books and decorative objects, getting functional value out of what would otherwise just be a dividing structure.
This works especially well for households with young children, since it allows a parent to keep a visual line of sight into an adjacent room (a play area, for instance) while still creating a defined boundary between two different functional spaces in the home.
8. Large Potted Plants as a Living Divider
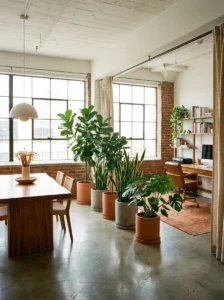
Using plants as a room divider is my personal favorite option on this entire list, mostly because it solves multiple problems simultaneously — dividing space, adding greenery, and improving air quality all at once. I lined up three tall fiddle leaf figs in a row to separate my dining area from a small home office corner, and it’s become one of my favorite features in the whole apartment.
Choosing the right plant matters enormously for this to work well. Tall, upright varieties like a fiddle leaf fig, a snake plant, or a bird of paradise create height and real visual separation, while bushier, wider plants can end up looking more like a cluster than an intentional dividing line between spaces.
Light levels in your space should genuinely guide your choice here rather than aesthetics alone. I learned this lesson after losing two fiddle leaf figs to insufficient light before finally switching to more shade-tolerant snake plants for that particular corner of my apartment, which don’t need nearly as much direct sun to thrive.
This option also offers the most flexibility of anything on this list — plants can be moved, added to, or rearranged in minutes as your needs change, unlike almost every other divider option here that requires at least some level of commitment once installed or positioned.
9. Furniture Arrangement (Sofa Back-to-Back)
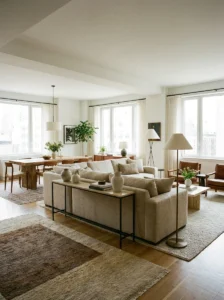
Sometimes the simplest solution is just rethinking how you already arrange the furniture you own, and positioning a sofa with its back facing into the room rather than against a wall is one of the most effective, completely free ways to divide a large open space. I did exactly this in my first apartment before buying a single new item.
The sofa’s back essentially becomes a soft wall, visually separating a living room zone from whatever’s behind it — a dining area, a home office, or an entryway — without any construction or purchase required at all. I added a slim console table behind mine to reinforce the boundary even further and give myself extra surface space.
This works best in genuinely large, open rooms where you have enough square footage to spare on both sides of the sofa. In smaller spaces, this approach can eat up more floor space than a proper divider would, so it’s worth measuring carefully before committing to this particular layout for your home.
I’d pair this with an area rug on each side (discussed separately below) to further reinforce the sense that you’ve created two distinct zones rather than just one oddly positioned piece of furniture floating in the middle of an otherwise undefined room.
10. Area Rug to Define Zones
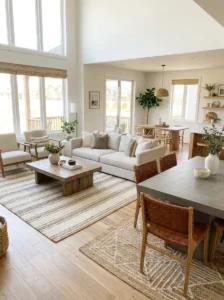
An area rug won’t give you any physical separation, but it does something psychologically powerful — it tells your brain “this is a distinct zone” purely through a change in flooring texture and color, without a single wall or panel involved. I use two different rugs in my open-concept living and dining space, and it’s remarkably effective at signaling the shift between the two.
I’d recommend choosing rugs in complementary but distinctly different styles or colors rather than ones that blend together too seamlessly, since the whole point is creating a visible, felt transition between the two areas as you move through the space from one zone into the next.
Size matters enormously here too. A rug that’s too small for its zone can end up looking like an island floating in the middle of the room rather than truly defining the space, so I always size up rather than down, making sure at least the front legs of major furniture pieces sit on the rug itself.
This is genuinely one of the lowest-commitment options on this entire list, and I’d recommend it as a starting point for anyone unsure how much separation they actually need before investing in a more structural or permanent solution like a screen or a pony wall.
11. Hanging Beaded Curtain
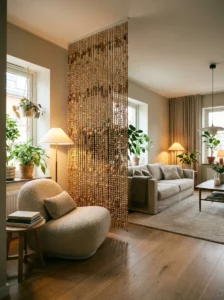
Beaded curtains might sound a little dated, evoking images of the 1970s, but modern versions have come a long way and can look genuinely sophisticated rather than kitschy, especially in wood, metal, or shell-based materials rather than plastic. I hung one made of wooden beads to separate a small reading nook from the rest of my living room.
The appeal here is that it maintains almost complete visual and audio openness between the two spaces while still creating a subtle physical and visual threshold that signals “you’re entering a different zone” the moment someone walks through it, with a satisfying sound as the beads shift and settle back into place.
This is an extremely low-commitment option, requiring just a single ceiling hook or a tension rod rather than any real installation, and it’s easy to remove entirely in seconds if you change your mind or need the space to feel fully open again for a particular occasion or gathering.
I’d avoid this option in homes with very young children or pets, honestly, since beaded curtains can be an appealing but not entirely safe thing to tug at or get tangled in. It works far better in adult-only spaces or areas that see minimal foot traffic from curious little hands.
12. Sliding Glass Doors
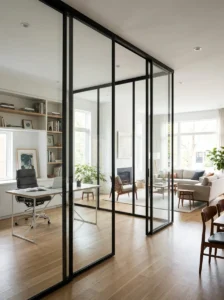
Sliding glass doors offer many of the same benefits as a full glass partition wall but with the added functional bonus of being able to fully close off a space when needed, rather than remaining a fixed, permanent partition. I’ve seen this used beautifully to separate a home office from a living room in a friend’s converted garage space.
Unlike barn doors, which slide along the wall’s surface, sliding glass doors typically run along a floor and ceiling track, allowing for a cleaner, more seamless look when closed, essentially functioning like an actual wall while still preserving natural light flow throughout the entire space.
This is a more significant investment than most other options here, generally requiring professional installation and a reasonably substantial budget, so it makes the most sense for a longer-term home rather than a rental or a space you expect to reconfigure again within a year or two.
Frosted or reeded glass options provide a middle ground between full privacy and full transparency, letting light through while obscuring the specific details of whatever’s happening on the other side, which many people find preferable to either fully clear glass or a completely solid door.
13. Vertical Garden Wall
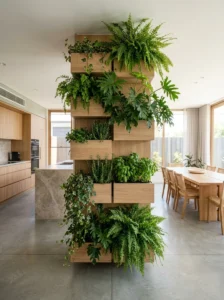
A vertical garden or living wall takes the plant-as-divider concept even further, creating an entire green wall using a modular planting system rather than individual potted plants standing in a row. I installed a small vertical garden system in my kitchen to separate it visually from an adjoining dining nook, and it’s become a genuine conversation piece.
These systems typically consist of modular planter boxes or pockets mounted onto a frame or trellis, filled with a mix of trailing plants, herbs, or even small flowering varieties depending on the light available in your specific space and how much maintenance you’re realistically willing to commit to.
I’d recommend starting smaller than you think you need, since maintaining a full vertical garden wall requires genuine ongoing care — watering, occasional replanting, monitoring for pests — that’s considerably more involved than a few standard potted plants sitting on the floor.
For anyone hesitant about the maintenance commitment, artificial vertical garden panels have improved enormously in recent years and can achieve a similar lush, green visual effect with zero watering or upkeep required, which is the route I’d actually recommend for most busy households.
14. Freestanding Ladder Shelf
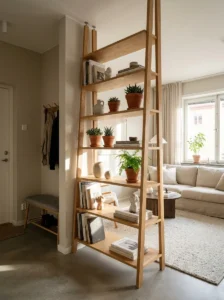
A tall, freestanding ladder shelf works similarly to a bookshelf divider but with a lighter, more open visual footprint, since the angled design and typically narrower shelves let more light and sightline pass through compared to a solid, boxy bookshelf structure standing in the same spot.
I use one to loosely separate my entryway from my living room, styling it with a mix of books, small plants, and a few decorative objects on each shelf. Because the ladder shape leans against the wall rather than standing perfectly upright and freestanding, it also takes up noticeably less floor space than a traditional shelving unit would.
This option works particularly well in smaller apartments or studios where a full bookshelf might feel too heavy or overwhelming for the room, but you still want some sense of definition between two areas without fully committing to a heavier, more substantial furniture piece.
Weight distribution matters here for safety reasons, so I keep heavier items on the lower shelves and lighter, more decorative pieces higher up, both for practical stability and because it naturally draws the eye downward in a way that feels grounded rather than top-heavy.
15. Accordion / Folding Wall Partition
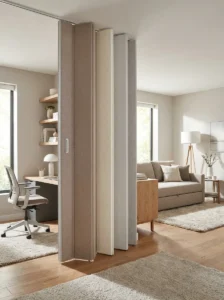
Accordion partitions are essentially the grown-up, more architectural version of a folding screen, typically mounted on a track and capable of fully extending to create a genuine wall-like division or folding away completely into a compact stack when you want the space fully open again.
I’ve seen these used most effectively in home offices that occasionally need to convert into guest bedrooms, since the partition can close off nearly the entire opening for genuine privacy at bedtime, then fold away completely during the day when the office needs to feel connected to the rest of the home again.
Material options range considerably, from fabric-covered panels that soften sound to solid wood or composite panels that provide much closer to true wall-level sound blocking. I’d choose based on how much genuine acoustic separation you need, since fabric versions look softer but perform quite differently than solid panel systems.
Installation typically requires a mounted ceiling track, similar to barn doors, so this sits in the more involved, semi-permanent category rather than something you can set up and remove in an afternoon, but it offers considerably more flexibility day-to-day than a fixed wall ever could.
16. Storage Cabinet / Console as Divider
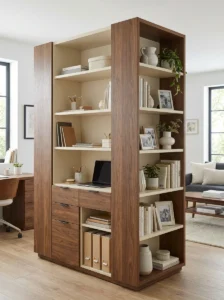
A tall storage cabinet or console positioned perpendicular to a wall does double duty as both a room divider and genuinely useful storage space, which is exactly why I chose this option to separate my home office corner from my living room rather than a purely decorative screen.
I use mine to store office supplies, extra linens, and board games on the office-facing side, while the living-room-facing side displays books, framed photos, and a small lamp, essentially giving each room its own styled “face” of the same piece of furniture standing between them.
This option works particularly well if you’re already short on storage in a smaller home, since you’re getting genuine functional value out of the divider rather than a piece of furniture that exists purely to separate two spaces without offering anything else in return.
I’d recommend choosing a cabinet with some visual openness — glass-front doors, open cubbies, or a mix of open and closed storage — rather than something entirely solid and closed, which can end up feeling more like an actual wall than the airier divider most open-concept spaces are trying to preserve.
17. Wood Slat Screen
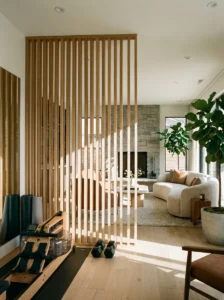
A wood slat screen, with evenly spaced vertical wooden battens rather than a single solid surface, has become one of the most popular modern room divider styles, and I installed one myself to separate a small home gym from my living room, drawn specifically to the way it lets light filter through in soft, striped patterns.
This style reads as considerably more architectural and permanent-looking than a simple folding screen, even though it can still be freestanding and moveable if built on a proper base rather than mounted directly to the floor or ceiling, giving you a nice middle ground between temporary and fixed solutions.
I’d recommend a natural wood finish if your home leans warm and organic in its existing style, or a painted black or white version for a more modern, graphic look that reads almost like a piece of architectural art rather than purely a functional divider standing in the room.
Spacing between the slats affects both the amount of privacy and the amount of light that passes through, so I’d test different spacing widths (or have a carpenter mock one up) before committing, since tighter spacing gives more privacy while wider gaps preserve more of that open, airy feeling.
18. Pegboard Room Divider
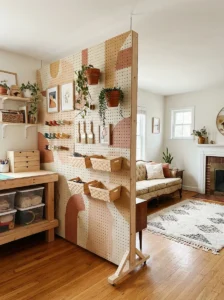
A pegboard divider brings genuine function into the mix, since you can hang tools, plants, art, or storage baskets directly onto the surface using standard pegboard hooks, essentially turning your room divider into a fully customizable, ever-changing display and storage wall at the same time.
I built a simple pegboard divider on a wooden frame to separate my craft corner from the rest of my living room, and I genuinely rearrange what’s hanging on it every few months depending on whatever project I happen to be working on at the time, which keeps the whole space feeling fresh.
This is a relatively affordable DIY option compared to many others on this list, since pegboard material itself is inexpensive, and building a simple standing frame around it is a manageable weekend project even for someone without extensive woodworking experience or specialized tools.
Painting the pegboard in a color that matches your existing décor, rather than leaving it in the standard raw or white finish, makes a significant difference in how intentional and designed the whole thing looks, rather than reading as a purely utilitarian, garage-style storage solution plopped into a living space.
19. Room Divider with Built-In Desk
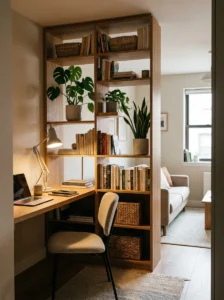
Combining a room divider with a built-in desk surface solves two problems simultaneously, which is exactly why I built one myself when I needed to carve a home office out of a shared living space without sacrificing an entire separate room that we simply didn’t have available in our apartment.
I attached a simple desk surface to the living-room-facing side of a tall bookshelf divider, essentially creating a functional workspace that faces away from the main living area, giving a genuine sense of privacy and focus while working, without requiring any additional floor space beyond what the shelf itself already occupied.
This works particularly well for anyone working from home in a smaller space, since it eliminates the need for a separate desk taking up its own footprint elsewhere in the room, consolidating both the divider and the workspace into a single piece of furniture doing double duty.
I’d recommend adding a small task lamp and some cable management to the desk side specifically, since this setup often ends up tucked into a corner or against the divider itself, meaning it won’t always benefit from the room’s main overhead lighting or nearby power outlets.
20. Ceiling-Mounted Track Curtain
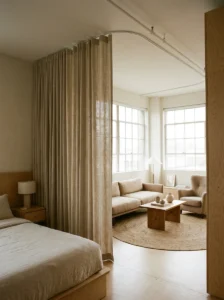
A ceiling-mounted curtain track offers more flexibility than a simple curtain rod, allowing the fabric to curve around corners or follow an irregular room shape rather than being limited to a single straight line, which made it my choice for dividing an oddly shaped studio apartment into distinct sleeping and living zones.
I used a flexible curved track specifically so the curtain could wrap around a corner of my studio, creating an L-shaped enclosure around the bed area that felt genuinely private and separate, rather than the flat, single-direction division a standard straight rod would have provided in that same layout.
This option requires slightly more installation effort than a simple tension rod, typically involving mounting the track directly into the ceiling, but it offers far more design flexibility for irregular spaces and creates a cleaner, more finished look than a curtain rod spanning an open doorway or gap.
I’d recommend a heavier fabric here as well, for the same reasons discussed with standard curtain dividers, since a lightweight, sheer fabric will do very little to actually block light or provide real privacy compared to a proper blackout-lined or heavy woven curtain material.
21. Repurposed Door as Divider
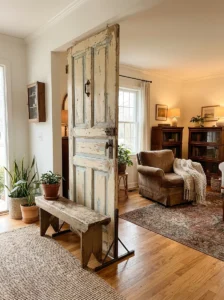
Using a reclaimed or vintage door as a standalone room divider is a trick I picked up from a flea market vendor who did exactly this in her own home, mounting an old paneled door on hinges to a simple wooden frame so it could swing open and closed like an actual doorway, minus the wall around it.
I found an old door with peeling blue paint at a salvage yard and did the exact same thing, creating a genuinely charming, characterful divider between my entryway and living room that has far more personality and history than anything I could have bought new at a standard furniture store.
This option works particularly well if your home already has some architectural age or character to it, since a reclaimed door tends to look more at home in an older building with existing original details than it might in a brand-new, sleek modern space with clean, minimal lines throughout.
I’d recommend having the door properly stabilized on its frame by someone with basic carpentry skills, since older doors can be heavier and slightly warped compared to standard modern doors, and you want it to swing smoothly and safely rather than becoming a wobbly hazard in a high-traffic area.
22. Frosted Window Film Partition
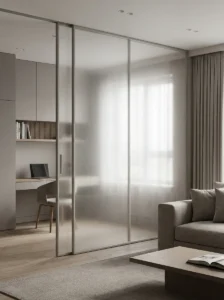
If you already have a glass partition or simply want to add privacy to an existing window or glass door separating two spaces, frosted window film is a genuinely underrated, low-cost solution that requires no professional installation and can be applied yourself in under an hour with basic tools.
I applied a frosted film to the glass panels of an interior door separating my home office from the living room, which let me keep the light-filtering benefits of glass while obscuring the actual view into my slightly messy desk area during video calls or when guests were over for dinner.
Patterned versions have become increasingly popular too, ranging from simple geometric designs to more decorative etched-glass looks, offering a way to add visual interest to an otherwise plain piece of glass while still achieving that same privacy benefit that a fully frosted, solid film would provide.
This is easily one of the most affordable options on this entire list, and it’s fully reversible too, since most films can be removed without damaging the glass underneath, making it an especially smart choice for renters who want privacy without any permanent modification to their space.
23. Woven Tapestry / Wall Hanging Divider
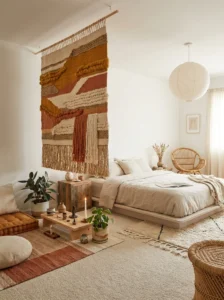
A large woven tapestry or wall hanging, suspended from a ceiling-mounted rod rather than affixed to a wall, creates a soft, textured room divider that brings genuine warmth and craft-like character into a space, which is exactly why I used one to separate a meditation corner from the rest of my bedroom.
I found mine from a local weaver at a craft fair, and the slightly imperfect, handmade quality of it makes the whole divider feel more like an art piece than a purely functional object, giving the room genuine personality rather than something that reads as purely utilitarian in purpose.
This option provides minimal sound blocking compared to heavier curtain fabrics or solid partitions, so I’d think of it more as a visual and textural divider than a genuine privacy solution, better suited to spaces where you want to suggest separation rather than fully block sightlines or sound.
Layering two tapestries with a small gap between them, rather than relying on just one, can add more visual depth and slightly more genuine coverage if privacy matters a bit more to your specific situation, without losing that same soft, handmade, textile-driven aesthetic throughout.
24. Mirror Panel Divider
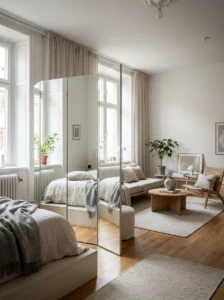
A mirrored panel divider does something no other option on this list can — it doubles the perceived size of a room while still creating a genuine visual separation between two zones, which made it my top recommendation for a friend struggling with an especially small, dark studio apartment layout.
She installed a freestanding mirrored screen to separate her sleeping area from her living space, and the reflective surface bounces light around the entire apartment in a way that made the whole place feel noticeably brighter and larger than it actually was, solving two problems with one single piece of furniture.
I’d recommend an antiqued or slightly smoked mirror finish rather than a completely clear, bright mirror if you’re worried about the divider feeling too stark or clinical, since a softer finish adds warmth and a bit of vintage character while still providing that same light-reflecting benefit throughout the space.
This is a heavier, more fragile option than most others on this list, so proper anchoring and careful placement away from high-traffic walkways matters considerably more here than with a lightweight folding screen or curtain, especially in households with young children or larger pets running through the space.
25. Bunk-Bed / Loft Style Partition for Kids’ Rooms
For shared kids’ bedrooms specifically, a loft-style bed frame with a built-in lower divider panel gives each child a genuine sense of their own defined space, without requiring any construction to the actual room itself, which is the solution my sister used for her two boys sharing one bedroom.
The lower bunk includes a solid side panel that functions as a partial room divider, giving the bottom bunk’s occupant a bit more visual privacy and a defined “wall” of their own, while the upper bunk remains more open, and both kids still share the same overall room and its natural light.
This option solves a genuinely common problem for growing families in smaller homes, where separate bedrooms for each child simply aren’t available, but some sense of individual space and ownership over a defined area still matters enormously for kids sharing a single room long-term.
I’d recommend involving your kids in decorating each of their respective “sides” of the shared space differently, even with something as simple as different colored bedding or a set of personalized wall décor, which helps reinforce that individual sense of ownership within the shared room.
26. Lighting to Define Zones (Pendant Lights)
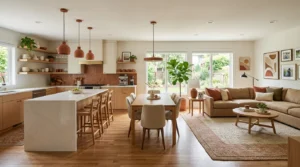
Lighting alone can create the psychological sense of separate zones without any physical divider at all, and I’ve used this trick extensively in my own open-concept living and dining space, hanging a distinct pendant light specifically over the dining table to visually anchor that area as its own defined zone.
The living room area, by contrast, relies on floor and table lamps rather than an overhead fixture, creating a genuinely different lighting quality and mood between the two spaces even though there’s no physical wall, screen, or furniture piece separating them from each other at all.
I’d recommend choosing fixtures in noticeably different styles for each zone too, reinforcing the sense that you’re moving into a distinct area as you walk from one part of the room to the other, rather than using identical lighting throughout that blurs the boundary between the two spaces.
This is one of the lowest-cost, lowest-commitment options on this entire list, and it pairs beautifully with several other ideas mentioned here, like an area rug or a change in furniture arrangement, working together to reinforce the same sense of zoned separation from multiple sensory angles at once.
27. Color/Paint to Visually Divide a Space
Using a change in wall color or an accent wall to signal a shift between two functional zones is a purely visual trick that costs relatively little compared to almost anything else on this list, yet genuinely changes how a space reads and feels as you move through it from one area into the next.
I painted the wall behind my home office nook a deep charcoal, while the rest of the open living space remains a soft neutral cream, and that shift in color alone signals “this is a different zone” the moment you glance toward that corner of the room, without a single physical divider in place.
This works especially well combined with other zero-construction options already mentioned, like a rug change or distinct lighting fixtures, layering multiple subtle visual cues together to create a strong sense of separation using nothing more than paint, some fabric, and a bit of thoughtful furniture arrangement.
For renters worried about repainting an entire wall, a large framed piece of art or a bold wallpaper panel confined to just that one zone can achieve a similar effect without the same level of commitment, giving you nearly all the visual benefit with a much easier path back to neutral if you ever move out.
Dividing an open space doesn’t have to mean sacrificing light, flow, or flexibility, and after years of experimenting across several different apartments and homes, I’ve found that combining two or three of these ideas together — a rug plus a plant, or a bookshelf plus a lighting change — almost always works better than relying on any single trick alone. Start with whatever feels lowest-risk for your specific space, and build from there as you figure out exactly how much separation you actually need.