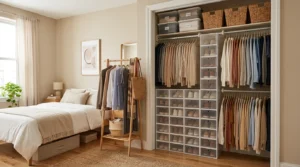
A couple of years ago, I finally tackled the one closet in my house I’d been avoiding since the day I moved in, a fairly deep but awkwardly shaped primary closet with a single center rod, a shelf running along the top, and absolutely no other organizational system beyond that. For years I’d been living with clothes piled on the floor, shoes shoved into corners, and a general sense that no matter how much I tidied, the space never actually felt organized. I finally hired a closet specialist to help me redesign it properly, and the entire experience taught me considerably more about genuine closet organization than I expected going into the project.
What surprised me most was how much the actual planning process resembled designing any other room in the house, understanding my specific daily habits and clothing collection, identifying pain points in my previous system, and making intentional decisions about zoning and accessibility rather than just adding more generic storage bins and hoping for the best. I made a few adjustments to the initial plan once I actually started living with the space, learning firsthand which elements genuinely improved my daily routine versus which ones looked good on paper but didn’t quite match how I actually got dressed each morning.
Since finishing my own closet, I’ve helped a couple of friends work through their own closet redesigns too, each with different space constraints and specific storage needs. Here are 25 closet design ideas, based on real, lived-in results rather than just showroom photography, all aimed at helping you create the dreamy, genuinely organized storage space you’ve been picturing.
1. Start With an Honest Inventory of Your Actual Wardrobe

Before any design work began on my own closet, the specialist I hired had me go through every single item currently stored there, sorting into genuine keep, donate, and discard piles, which revealed just how much of my previous clutter had come from items I hadn’t actually worn in years rather than a genuine lack of adequate storage space.
This honest inventory process, uncomfortable as it initially felt, provided the essential foundation for everything that followed, since designing genuinely functional storage requires understanding your actual, current wardrobe rather than an idealized or outdated version of your clothing collection that no longer reflects your real daily needs and preferences.
I’d recommend, for anyone planning their own closet redesign, resisting the urge to skip straight to Pinterest-inspired shelving systems and instead beginning with this same kind of genuine, honest inventory process, since the specific storage solutions that will actually serve you well depend entirely on understanding your real clothing volume, category breakdown, and daily habits, rather than a generic assumption about what any closet supposedly needs regardless of its specific owner’s actual belongings and routine.
2. Add Double-Hanging Rods for Shorter Items
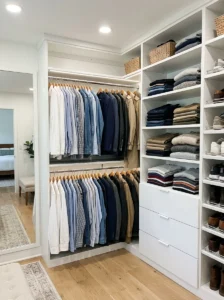
One of the most immediately impactful changes in my own closet redesign was adding a second, lower hanging rod beneath my existing single rod, specifically for shirts, folded pants on hangers, and other shorter items that didn’t need the full vertical hanging space my previous single-rod system had allocated uniformly regardless of each item’s actual length.
This double-rod approach effectively doubled my hanging capacity within the same wall footprint, since shorter items no longer wasted the substantial unused space beneath them that a single, uniformly spaced rod system had previously left empty and unused throughout that portion of my closet.
I’d recommend, for anyone redesigning their own closet, specifically auditing what portion of your hanging wardrobe consists of shorter items, shirts, folded slacks, versus longer items, dresses, coats, that genuinely require full-length hanging space, then designing your rod configuration around this actual breakdown rather than defaulting to a uniform single-rod system that doesn’t account for your wardrobe’s specific length distribution and genuine storage needs.
3. Incorporate Pull-Out Drawers for Folded Items
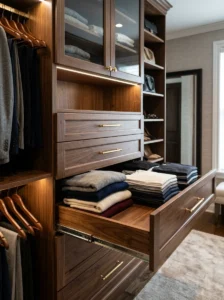
Beyond hanging storage, my redesigned closet includes several built-in pull-out drawers specifically for folded items, sweaters, t-shirts, undergarments, replacing what had previously required a separate dresser taking up valuable floor space elsewhere in my bedroom. Consolidating this folded storage directly into the closet itself streamlined my entire getting-ready routine considerably.
I chose drawers with soft-close mechanisms specifically, a small but genuinely appreciated detail that’s held up well against daily use without the harsh slamming sound and gradual wear that standard drawer hardware often develops over years of regular opening and closing throughout normal daily use.
I’d recommend, for anyone planning a closet redesign specifically, considering whether consolidating folded clothing storage into the closet itself, rather than maintaining a separate dresser elsewhere in the bedroom, might genuinely streamline your own daily routine, particularly if your current setup requires moving between two separate locations to complete a typical outfit assembly each morning.
4. Add Dedicated Shoe Storage With Visibility
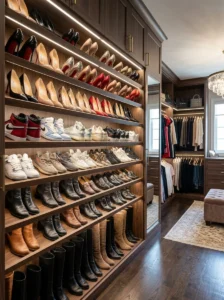
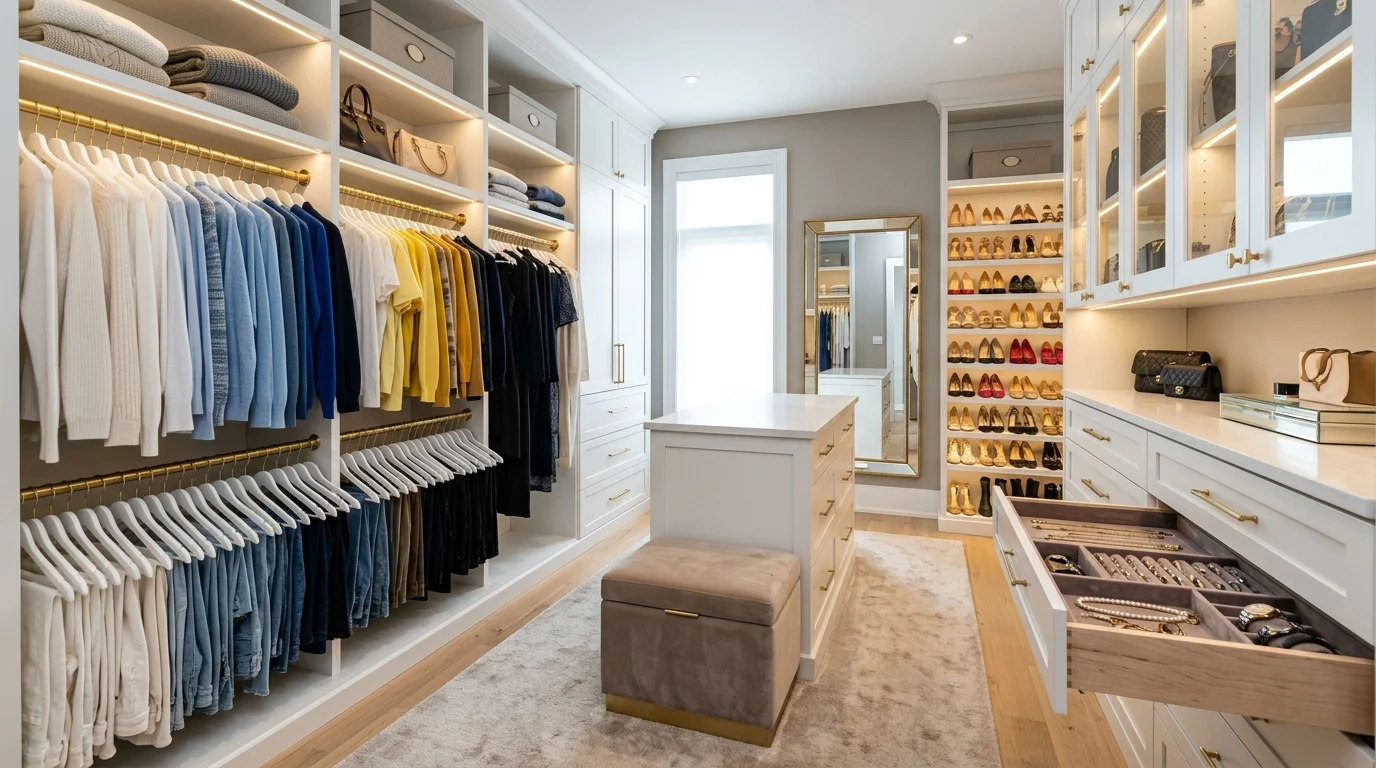
My previous closet’s shoe situation involved a chaotic pile at the floor level that made finding a specific pair a genuine daily frustration. The redesign incorporated angled shoe shelving, positioned to display each pair with the toe visible, making identification and retrieval considerably faster than my previous system had allowed.
This angled shelving approach also provided better storage density than flat shelving would have, since the angled positioning allows shoes to be stored more compactly while remaining fully visible, rather than requiring shoes to be stacked or stored in a way that obscured all but the front-most pair on any given shelf.
I’d recommend, for anyone redesigning a closet with a substantial shoe collection specifically, researching this kind of angled shelving option, and considering your shoe collection’s actual composition, sneakers, heels, boots, when planning shelf spacing and depth, since different shoe types genuinely require different storage dimensions to fit comfortably and remain easily identifiable at a glance during your actual daily routine.
5. Include a Full-Length Mirror Within the Closet Itself
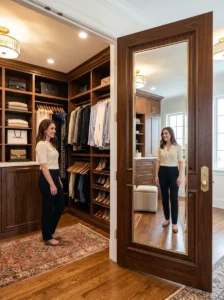
A detail I hadn’t initially planned for but ended up genuinely appreciating was incorporating a full-length mirror directly into my closet’s design, mounted on the inside of a door specifically, allowing me to check complete outfits without needing to leave the closet and walk to a separate mirror elsewhere in my bedroom.
This addition streamlined my actual daily routine more than I’d anticipated, since outfit assembly and final visual confirmation now happen within the same contained space rather than requiring this extra step of relocating to check the finished look, a small but genuinely meaningful convenience once incorporated into my actual daily habits.
I’d recommend this addition for nearly any closet redesign with adequate door or wall space to accommodate it, since the relatively minimal cost and installation effort provides genuine, ongoing daily convenience that’s easy to underestimate until you’ve actually experienced the difference this small addition makes to your regular getting-ready routine.
6. Add Velvet-Lined Drawers for Jewelry
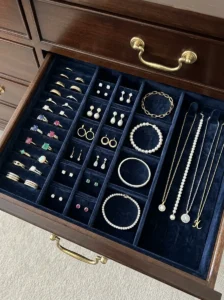
For jewelry storage specifically, my closet redesign incorporated a shallow drawer with a velvet-lined insert, featuring individual compartments for rings, small dividers for earrings, and dedicated hooks for necklaces, preventing the tangling and searching frustration my previous, less organized jewelry storage had consistently created.
This kind of specialized insert requires some genuine planning around your actual jewelry collection’s composition and volume, and I’d recommend measuring and cataloging your current collection before finalizing a specific insert design, since a generic, one-size-fits-all jewelry drawer insert might not accommodate your particular collection’s actual proportions and specific storage needs as effectively as a more customized approach.
I’d recommend this kind of dedicated jewelry storage for anyone with a meaningful jewelry collection currently stored less systematically, since consolidating this often-overlooked storage category into the closet’s overall organizational system, rather than scattered across a separate jewelry box or bathroom drawer elsewhere in the home, genuinely streamlines the complete daily dressing routine into a single, unified space.
7. Incorporate Adjustable Shelving for Flexibility

Rather than fixed shelf heights throughout my closet’s built-in storage, I specifically chose an adjustable shelving system, allowing shelf positions to be reconfigured as my storage needs inevitably change over time, seasonal wardrobe shifts, new clothing categories, without requiring a full closet system replacement to accommodate these ongoing, natural changes.
This flexibility has already proven genuinely valuable in the relatively short time since my redesign was completed, allowing me to adjust shelf spacing slightly as I’ve refined exactly how I want different clothing categories organized based on actually living with and using the space daily, rather than relying purely on my initial planning assumptions before I’d had genuine hands-on experience with the finished system.
I’d recommend, for anyone investing in a closet redesign specifically, prioritizing this kind of adjustable shelving system over fixed, permanently positioned shelving, since the modest additional cost this flexibility typically requires provides considerably better long-term value as your storage needs continue evolving over the coming years of actual daily use and changing wardrobe composition.
8. Add a Small Bench or Seating Area
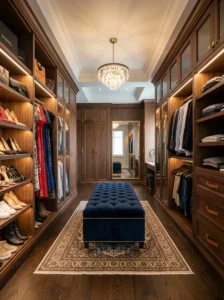
My closet redesign included a small, upholstered bench positioned in the center of the space, providing a comfortable spot to sit while putting on shoes or simply organizing thoughts during the daily dressing process, a genuinely practical addition that also adds a touch of boutique-style elegance to the overall finished space.
I chose a bench with a flip-top storage compartment underneath, providing additional hidden storage for out-of-season accessories without requiring any additional floor footprint beyond the bench’s own seating function, similar to multi-functional furniture principles I’ve applied throughout several other room projects covered elsewhere.
I’d recommend this kind of seating addition for anyone with adequate closet floor space to accommodate it, since the genuine daily comfort and function it provides, beyond its aesthetic contribution to the space’s overall polished, elevated feeling, makes it one of the more consistently appreciated additions among the various closet redesign projects I’ve been involved with over the past couple of years.
9. Use LED Lighting Throughout for Better Visibility
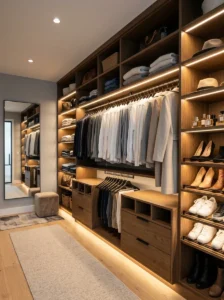
My original closet relied entirely on a single, dim overhead bulb that made distinguishing between similar dark colors genuinely difficult, particularly during winter months when I was getting dressed before sunrise. The redesign incorporated LED strip lighting along each shelf and rod section, providing considerably more even, accurate illumination throughout the entire space.
This lighting upgrade made a bigger practical difference than I’d initially anticipated, genuinely improving my ability to distinguish between navy and black items specifically, a distinction my previous dim, single-source lighting had made frustratingly difficult on a near-daily basis before this redesign addressed the underlying lighting inadequacy directly.
I’d recommend, for anyone redesigning a closet specifically, prioritizing this kind of comprehensive, layered lighting upgrade early in the planning process, since inadequate lighting undermines nearly every other organizational improvement you might make, if you genuinely can’t see your carefully organized items clearly, the underlying organization system’s quality becomes considerably less relevant to your actual daily functional experience getting dressed each morning.
10. Add a Valet Rod for Outfit Planning
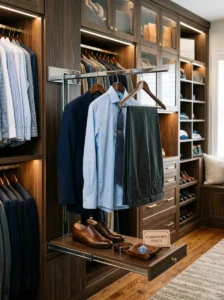
A small but genuinely useful addition to my closet redesign was a pull-out valet rod, a short, retractable rod section that extends from the main shelving unit specifically for hanging tomorrow’s planned outfit or an item currently being considered, distinct from the closet’s main, permanent hanging storage.
This kind of dedicated planning space genuinely streamlined my evening routine, allowing me to set out the next day’s outfit the night before without needing to designate a random hook or door handle for this specific, temporary purpose, which had been my previous, considerably less elegant solution to this same practical need.
I’d recommend this small addition for anyone who regularly plans outfits in advance, since the relatively minimal cost and space requirement this feature demands provides genuine daily functional value for this specific, common closet use case that a purely storage-focused design might otherwise overlook entirely.
11. Incorporate a Built-In Hamper System
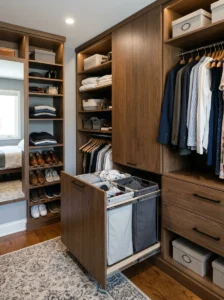
Rather than a separate, freestanding hamper elsewhere in my bedroom, my closet redesign included a built-in pull-out hamper, concealed behind a matching cabinet front, consolidating this practical daily function into the same space where clothes are removed and put on, rather than requiring a separate trip elsewhere to deposit worn items.
I chose a dual-compartment version specifically, allowing separation between lights and darks directly at the point of disposal, which has genuinely simplified my laundry routine by eliminating a sorting step that previously happened separately, often somewhat haphazardly, on laundry day itself before this redesign consolidated the sorting into the actual moment of removing worn clothing.
I’d recommend this kind of built-in hamper consolidation for anyone redesigning a closet specifically, since combining this practical, unavoidable daily function into the same space as the rest of your clothing storage genuinely streamlines the complete dressing and undressing routine into a single, cohesive space rather than scattering these related functions across multiple separate areas throughout the bedroom.
12. Add Glass-Front Cabinets for Special Items
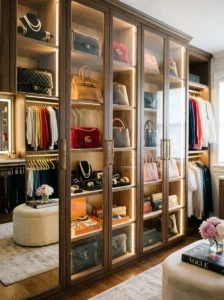
For displaying a small collection of special handbags and a few particularly cherished accessories, my closet redesign incorporated a couple of glass-front cabinet doors, allowing these items to remain visible and protected from dust simultaneously, rather than either fully hidden behind solid doors or left completely exposed to accumulating dust on open shelving.
This kind of display storage works particularly well for genuinely special items you want to enjoy seeing regularly without the daily handling that fully open, exposed storage would involve, striking a middle ground between complete concealment and complete exposure that suits certain specific item categories particularly well within an overall closet system.
I’d recommend this glass-front approach specifically for smaller collections of genuinely special items, rather than as a storage solution for your entire wardrobe, since the visual impact and specialness this display method provides depends partly on the contrast between this more curated, protected display and the rest of your closet’s more purely functional, higher-volume storage solutions handling your everyday clothing needs.
13. Use Baskets or Bins for Accessories
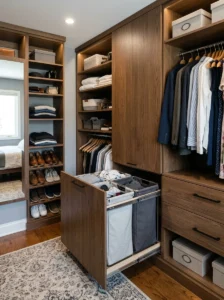
Beyond drawers, my closet redesign incorporated a few woven baskets on open shelving specifically for accessories that don’t fit neatly into drawer compartments, scarves, belts, and seasonal items like gloves, providing genuinely organized storage for these smaller categories without requiring dedicated, custom-built compartments for each specific accessory type.
I chose baskets in a consistent material and finish throughout, similar to storage coordination principles I’ve applied in other room projects, maintaining visual cohesion across this more casual, flexible storage category rather than a mismatched assortment of whatever containers happened to be available when each specific storage need arose during the project.
I’d recommend this basket-based approach for accessory categories that don’t justify a fully custom, built-in storage solution given their relatively smaller volume or irregular shape, providing flexible, genuinely functional organization without the cost and commitment a more elaborate, custom-built storage solution would require for these particular, often smaller and more varied accessory categories.
14. Add a Dedicated Space for Handbags
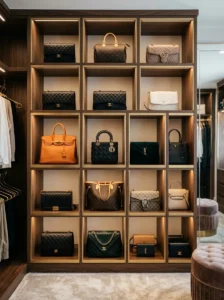
My previous closet’s handbag storage involved a chaotic pile on a single shelf that made retrieving a specific bag without disturbing several others a genuine daily frustration. The redesign incorporated individual cubby compartments specifically sized for my handbag collection, keeping each bag’s shape protected and easily accessible without this previous stacking and searching problem.
I’d recommend, for anyone with a substantial handbag collection specifically, measuring your actual bags’ dimensions before finalizing cubby sizing, since handbag proportions vary considerably, and generic, uniform compartment sizing might not accommodate your particular collection’s actual range of shapes and sizes as effectively as more specifically measured and planned cubby dimensions would provide.
This dedicated handbag storage became one of the redesign elements I’ve most consistently appreciated in actual daily use, since the improved visibility and easy access genuinely changed how often I actually rotate through my full handbag collection, versus my previous system where the same one or two easily accessible bags at the top of the pile got used repeatedly while others remained buried and effectively forgotten underneath.
15. Choose a Neutral, Elevated Color Palette
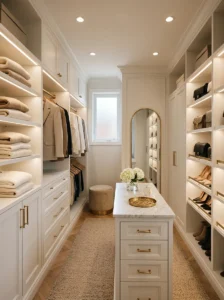
For my closet’s overall color scheme, cabinetry, walls, and hardware, I chose a restrained, warm white and brass combination, similar to color coordination principles I’ve applied throughout several other room projects, creating a calm, boutique-like atmosphere that made the actual daily experience of getting dressed feel considerably more elevated and enjoyable.
This restrained palette also provides a practical benefit beyond pure aesthetics, since a neutral closet interior doesn’t compete visually with your actual clothing collection’s own colors and patterns, allowing your wardrobe itself to remain the primary visual focus rather than needing to coordinate with a busier, more assertive closet color scheme.
I’d recommend this kind of restrained, neutral approach for most closet redesigns specifically, reserving bolder color choices for smaller accent details, a colorful rug, decorative hardware, rather than the closet’s primary structural and cabinetry colors, which benefit from this kind of calm, coordinating neutral base that lets your actual clothing collection take genuine visual precedence within the finished space.
16. Add a Small Steamer Station
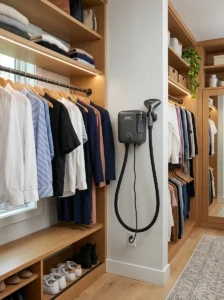
A practical addition my closet redesign incorporated was a dedicated wall-mounted holder for a garment steamer, positioned near an electrical outlet specifically, making quick outfit touch-ups genuinely convenient without needing to retrieve and set up this tool from elsewhere in the house each time this common need arose during my actual daily routine.
This kind of small, functional addition addresses a genuine practical need that’s easy to overlook during the more visually exciting planning phases focused primarily on shelving, drawers, and overall aesthetic styling, but having this tool genuinely integrated and readily accessible within the closet itself has meaningfully streamlined my actual daily and weekly clothing maintenance routine.
I’d recommend this kind of small functional addition for anyone who regularly steams or touches up garments as part of their routine, positioning it thoughtfully near appropriate electrical access during your initial closet planning process, rather than attempting to retrofit this consideration after your closet’s main design and electrical planning has already been finalized and completed.
17. Use Clear Storage Boxes for Out-of-Season Items
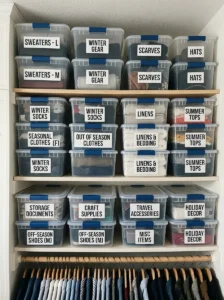
For items not currently in seasonal rotation, sweaters during summer months, lighter clothing during winter, my closet redesign incorporated clear, stackable storage boxes on a higher shelf specifically designated for this rotating seasonal storage, keeping these items visible and identifiable without requiring them to occupy prime, easily accessible closet real estate throughout the months they’re not actively needed.
I labeled each box clearly despite their transparency, since even visible contents benefit from clear labeling when quickly scanning a higher shelf, and this small additional step has genuinely sped up my seasonal wardrobe transition process compared to my previous system of opaque, unlabeled bins that required opening several containers just to locate a specific seasonal item.
I’d recommend this kind of clear, labeled seasonal storage system for anyone with a wardrobe that shifts meaningfully between seasons, designating specific, easily accessible but not prime shelf space for this rotating category, rather than mixing seasonal and year-round items together in a way that makes genuine daily access to your current season’s actual wardrobe less efficient than it could be with this kind of clearer separation.
18. Add a Vanity Area Within a Larger Closet
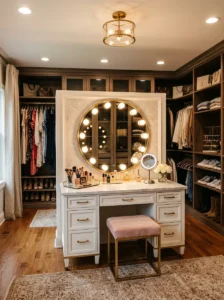
For closets with adequate space, incorporating a small vanity area, similar to dedicated beauty room concepts I’ve covered in other projects but scaled specifically for closet integration, consolidates getting-ready functions even further into a single space. A friend with a genuinely spacious walk-in closet incorporated exactly this kind of small vanity corner, complete with proper lighting and a compact makeup storage system.
This kind of comprehensive consolidation works particularly well for larger closets with adequate square footage to support this additional function without compromising the space’s primary clothing storage capacity, though I’d caution against attempting this addition in a more modestly sized closet where the vanity area might meaningfully reduce genuinely needed clothing storage capacity in service of this additional, if genuinely convenient, function.
I’d recommend this kind of vanity integration specifically for larger closet spaces where this additional function can be added without compromising the space’s core clothing storage purpose, treating it as a genuine bonus addition for adequately sized spaces rather than a universal recommendation appropriate for every closet redesign regardless of its actual available square footage.
19. Incorporate Pull-Out Tie or Belt Racks
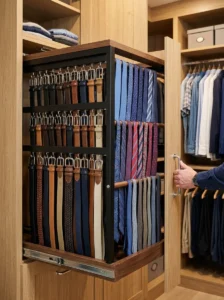
For smaller accessories specifically requiring their own dedicated, space-efficient storage solution, my closet redesign included a pull-out rack specifically designed for ties and belts, mounted on a sliding mechanism that extends fully for easy browsing and retracts flush against the wall when not actively in use, minimizing this category’s overall footprint within the broader closet system.
This kind of specialized, pull-out storage solution works particularly well for these specific accessory categories, since standard hanging or drawer storage often handles ties and belts less efficiently than a dedicated, purpose-built rack system specifically designed around these items’ particular shape and typical storage and retrieval patterns.
I’d recommend this kind of specialized accessory storage for anyone with a substantial tie or belt collection specifically, researching these purpose-built rack systems rather than assuming standard hanging or drawer storage will handle these particular accessory categories as efficiently as a dedicated solution specifically engineered around their unique shape and typical use patterns throughout a regular dressing routine.
20. Add a Full Vanity Mirror With Lighting for Accessory Try-On
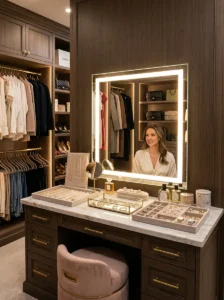
Beyond the full-length mirror mentioned earlier, a friend incorporated a smaller, well-lit mirror specifically positioned near her jewelry storage, allowing her to try on necklaces and earrings with genuinely accurate lighting and appropriate scale, distinct from the full-length mirror’s primary function of checking complete outfit assemblies from a distance.
This kind of function-specific mirror placement, similar to considerations I’ve applied throughout beauty room planning covered in other projects, recognizes that different aspects of a complete getting-ready routine sometimes benefit from different, purpose-specific viewing setups rather than assuming a single mirror adequately serves every possible viewing need throughout the complete process.
I’d recommend this kind of secondary, function-specific mirror for anyone whose closet redesign includes substantial jewelry or accessory storage specifically, since accurately assessing how these smaller items actually look when worn benefits from this kind of closer, better-lit viewing setup that a single, distance-oriented full-length mirror alone doesn’t optimally provide for this particular, more detail-oriented viewing need.
21. Use a Rolling Ladder for Tall Closets
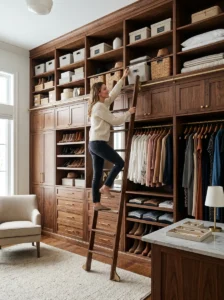
For closets with particularly high ceilings and correspondingly tall storage systems, a friend incorporated a sliding library-style ladder, providing genuine, safe access to upper shelving without requiring a separate step stool retrieved from elsewhere each time upper storage access was needed throughout her regular use of the space.
This kind of integrated ladder system adds genuine architectural character and a touch of dramatic, boutique-style flair to a tall closet space, beyond just its purely functional access benefit, making it a particularly good addition for anyone with adequate ceiling height and a genuine desire for this kind of distinctive, elevated design statement within their closet redesign project specifically.
I’d recommend this kind of ladder system specifically for closets with genuinely substantial ceiling height and upper storage capacity that would otherwise require frequent, inconvenient access via a separate step stool, rather than as a universal recommendation for more standard-height closets where this level of specialized access equipment wouldn’t provide meaningful functional benefit relative to its additional cost and installation complexity.
22. Add Scent Sachets or a Small Diffuser

A small, easily overlooked detail that’s genuinely elevated my daily closet experience is a simple lavender sachet tucked among my folded sweaters, along with a small plug-in diffuser providing subtle, consistent fragrance throughout the entire closet space, similar to scent-layering principles I’ve applied throughout other room projects covered elsewhere.
This detail costs relatively little but genuinely affects how pleasant and considered the overall closet experience feels during daily use, adding a sensory dimension beyond the purely visual and organizational improvements the rest of this redesign primarily addressed throughout the broader project.
I’d recommend this kind of subtle scent addition for anyone finishing out their own closet redesign, choosing a genuinely subtle, non-overwhelming fragrance option specifically, since a closet’s relatively enclosed, smaller volume can make stronger scent choices feel overwhelming in a way that the same fragrance intensity might not in a larger, more open room elsewhere throughout the home.
23. Incorporate a Charging Station for Devices
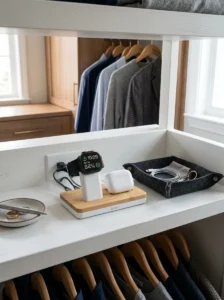
For anyone who regularly wears a smartwatch, uses wireless earbuds, or otherwise has small electronic devices as part of their daily routine, incorporating a small, dedicated charging station within the closet itself, similar to charging station concepts I’ve applied in other room contexts, keeps these items charged and ready alongside the rest of your morning routine preparation.
A friend added this exact feature to her own closet redesign, positioning a small charging pad and cable organizer on a shelf near her jewelry storage, consolidating this modern daily necessity into the same space where the rest of her getting-ready routine already happens each morning.
I’d recommend this kind of small technology integration for anyone whose daily routine genuinely includes these kinds of wearable devices, since consolidating this charging function into the closet space itself, rather than requiring a separate stop at a nightstand or kitchen counter charging station, provides genuine, if modest, daily convenience within your complete morning routine.
24. Choose Durable, Quality Materials That Age Well
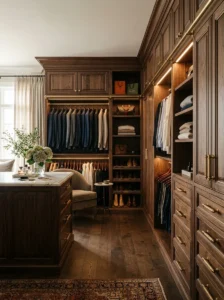
Throughout my own closet redesign, I specifically prioritized genuinely durable materials, solid wood drawer construction, quality hardware, rather than the cheaper, particleboard-based systems more commonly available at lower price points, recognizing that a closet system experiences genuinely heavy daily use and benefits considerably from materials that will hold up well over years of regular opening, closing, and general daily wear.
This prioritization did increase my overall project cost compared to a more budget-focused approach, but I’ve found the investment genuinely worthwhile in the time since completion, with drawers and doors still operating as smoothly as they did on installation day, a durability I wouldn’t necessarily expect from a lower-quality, more budget-oriented system given how frequently this particular space sees genuine daily use throughout a typical week.
I’d recommend, for anyone planning a significant closet investment specifically, prioritizing genuine material quality and construction over purely decorative features, since a closet’s daily, high-frequency use makes durability a particularly important practical consideration, arguably even more so than in some other rooms throughout a home that see less consistent, repetitive daily physical interaction with their storage and organizational systems.
25. Design With Your Future Wardrobe Changes in Mind
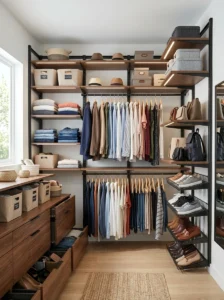
The final and perhaps most important lesson from my own closet redesign, and from helping friends with theirs since, is that a genuinely successful closet system needs some inherent flexibility to accommodate your wardrobe’s inevitable evolution over time, rather than being designed exclusively around your exact current collection without any consideration for future changes.
I specifically chose the adjustable shelving system mentioned earlier, and left a small amount of genuinely flexible, undesignated space throughout my design specifically for this purpose, recognizing that my current wardrobe composition, however carefully inventoried and planned around, would inevitably shift somewhat over the coming years as my personal style, career needs, and general clothing preferences continued naturally evolving over time.
I’d recommend, for anyone investing significant time and resources into their own closet redesign, building in this kind of intentional flexibility from the beginning, rather than designing a system so precisely, rigidly tailored to your current exact wardrobe that any future changes would require significant, disruptive modification to accommodate, since this kind of built-in adaptability provides considerably better long-term value than a system optimized purely for a single moment in time without this important forward-looking consideration.
Frequently Asked Questions
How much does a professional closet redesign typically cost? Costs vary enormously depending on materials, size, and specific features included, ranging from relatively affordable DIY-installed systems to more substantial custom builds involving solid wood construction and specialized features like built-in lighting or a vanity area.
Do I need a professional for a closet redesign, or can I do it myself? Many elements, adjustable shelving, basic organizational systems, are genuinely achievable as DIY projects, while more complex features like built-in lighting, custom cabinetry, or structural modifications typically benefit from professional installation.
How do I decide what closet features are actually worth the investment? Start with an honest inventory of your actual wardrobe and daily routine pain points, prioritizing features that address genuine, recurring frustrations over purely aesthetic additions that look appealing but might not provide meaningful daily functional value for your specific habits.
Can these ideas work for a smaller reach-in closet, not just a walk-in? Yes, many of these ideas, double hanging rods, pull-out drawers, adjustable shelving, scale down effectively for smaller closets, though features requiring more floor space, like a bench or vanity area, are better suited to larger walk-in configurations specifically.
Final Thoughts
That years-long avoidance of my own disorganized closet finally gave way to a project that taught me just how much genuine daily function and even a touch of boutique-style luxury a well-planned closet can provide, well beyond simply adding more generic storage bins and hoping for improvement. The core lesson across all 25 of these ideas is starting with genuine, honest understanding of your actual wardrobe and daily habits, then designing specific, purposeful solutions around those real needs rather than a generic, one-size-fits-all approach. Give your own closet this same level of thoughtful, personalized consideration, and you’ll likely find, as I did, that it becomes one of the most quietly transformative spaces throughout your entire home.